Skip To Content

11 Oval Court

Bellingham, WA 98229
  • $997,000
  • STATUS: Active
  • MLS #: 2593398
UPDATED: 64 min ago
$997,000
  • 5
    BEDS
  • 0.16
    ACRES
  • 4
    BATHS
  • 0
    1/2 BATHS
  • 3,697
    SQFT
  • $270
    $/SQFT
Neighborhood:
Type:
Single-Family Home
Built:
2025
County:

School Information

Elementary School:
Middle School:
High School:
School District:
Northwest MLS logo Listing courtesy of Northwest MLS as distributed by MLS GRID. Listing courtesy of Sterling Real Estate Group; Slav Pakhnyuk; 360-543-4663; slav.pakhnyuk@gmail.com
Mortgage Calculator is provided by BoomTown.


Description

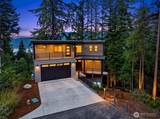
Perched above the treetops with panoramic views of Lake Whatcom and Lake Louise, this striking recently built home blends modern Northwest design with everyday luxury. Tucked on a quiet cul-de-sac in Sudden Valley, 3,697 SF across three light-filled levels offers 5 bedrooms and four walkout decks with lake views that put forest, water, and mountains on full display. The designer kitchen stuns with custom cabinetry, quartz counters, brass accents, and high-end Frigidaire Professional appliances, including a 68" fridge and 36" range. Custom finishes throughout like ceramic tile, Venetian plaster, heated tile floors and shower pan elevate every space. The daylight basement offers a second full kitchen, bedrooms and laundry with separate access, ideal for multigenerational living or rental income potential. Thoughtful extras: energy-efficient heating and cooling, central vac, generator hookup, and EV charger. All this in Sudden Valley, one of Bellingham's best-kept secrets: enjoy Lake Whatcom beaches, a marina, 18-hole golf, pools, tennis and pickleball, and miles of hiking trails right outside your door just 20 minutes to downtown Bellingham. Wake to sunlight filtering through the evergreens, sip coffee on the deck as the lake glitters below, and settle into a home where nature and refined comfort meet. Welcome home to 11 Oval Ct.

Monthly Payment Calculator

MLS Grid logo

IDX information is provided exclusively for consumers’ personal noncommercial use, that it may not be used for any purpose other than to identify prospective properties consumers may be interested in purchasing.The listing data relating to real estate for sale on this web site comes in part from the Northwest Multiple Listing Service. Real estate listings held by brokerage firms other than Tri-Cities Realty Group, LLC are marked by the "three tree" symbol; detailed information about such listings includes the names of the listing brokers. The three tree icon refers to an NWMLS listing. Data last updated 2026-11-09T00:15:33.733. The "Days on Site" data field is calculated by BoomTown and is the number of days since the listing was originally received in our system. It is not the equivalent of "Days on Market".
Based on information submitted to the MLS GRID as of 2026-11-09T00:15:33.733. All data is obtained from various sources and may not have been verified by broker or MLS GRID. Supplied Open House Information is subject to change without notice. All information should be independently reviewed and verified for accuracy. Properties may or may not be listed by the office/agent presenting the information.

Digital Millennium Copyright Act
www.tricitiesrealtygroupllc.com/homes/182043418
Print Image

11 Oval Court Bellingham, WA 98229

  • Price: $997,000
  • Status: Active
  • On Site: Days
  • Updated: 64 min ago
  • MLS #: 2593398
5
Beds
4
Baths
0
½ Baths
0.16
Acres
3,697
SQFT
$270
$/SQFT
2025
Built
Neighborhood:
Sudden Valley
County:
Whatcom
Area:
Sudden Valley
Elementary School:
Geneva Elem
Middle School:
Kulshan Mid
High School:
Bellingham High
School District:
Bellingham
Property Description
Perched above the treetops with panoramic views of Lake Whatcom and Lake Louise, this striking recently built home blends modern Northwest design with everyday luxury. Tucked on a quiet cul-de-sac in Sudden Valley, 3,697 SF across three light-filled levels offers 5 bedrooms and four walkout decks with lake views that put forest, water, and mountains on full display. The designer kitchen stuns with custom cabinetry, quartz counters, brass accents, and high-end Frigidaire Professional appliances, including a 68" fridge and 36" range. Custom finishes throughout like ceramic tile, Venetian plaster, heated tile floors and shower pan elevate every space. The daylight basement offers a second full kitchen, bedrooms and laundry with separate access, ideal for multigenerational living or rental income potential. Thoughtful extras: energy-efficient heating and cooling, central vac, generator hookup, and EV charger. All this in Sudden Valley, one of Bellingham's best-kept secrets: enjoy Lake Whatcom beaches, a marina, 18-hole golf, pools, tennis and pickleball, and miles of hiking trails right outside your door just 20 minutes to downtown Bellingham. Wake to sunlight filtering through the evergreens, sip coffee on the deck as the lake glitters below, and settle into a home where nature and refined comfort meet. Welcome home to 11 Oval Ct.
Exterior Features

Architectural Style Contemporary Attached Garage YN Yes Carport YN No Covered Spaces 2 Entry Location Main Exterior Features Cement Planked Garage YN Yes Levels Two Lot Features Cul-De-SacDead End StreetPavedSecluded Lot Size Dimensions 101x113 Open Parking YN No Parking Features Attached Garage Parking Total 4 Roof Flat Structure Type House Style Code 18 - 2 Stories w/Bsmnt Topography SlopedSteep Slope View LakeMountainsTerritorial View YN Yes Waterfront YN No

Interior Features

Appliances DishwasherDisposalDryerMicrowaveRefrigeratorStove(s)/Range(s)Tankless Water HeaterWasher Appliances Included Dishwasher(s)Dryer(s)Garbage DisposalMicrowave(s)Refrigerator(s)Stove(s)/Range(s)Washer(s) Basement DaylightFinished Baths Full Garage 0 Baths Full Lower 1 Baths Full Main 0 Baths Full Upper 2 Baths Half Garage 0 Baths Half Lower 0 Baths Half Main 0 Baths Half Upper 0 Baths Three Quarter Garage 0 Baths Three Quarter Lower 0 Baths Three Quarter Main 1 Baths Three Quarter Upper 0 Bedrooms Lower 2 Bedrooms Upper 3 Building Area Total 3697 Cooling 90%+ High EfficiencyDuctlessHeat Pump Cooling YN Yes Fireplace YN Yes Fireplaces Main 1 Fireplaces Total 1 Flooring Ceramic TileVinyl PlankCarpet Heating 90%+ High EfficiencyDuctlessHeat PumpHRV/ERV SystemRecirculation Pump Heating YN Yes Interior Features Second KitchenBath Off PrimaryBuilt-In VacuumDbl Pane/Storm WindowFireplaceHigh Tech CablingPantrySecurity SystemWalk-In Closet(s)Water HeaterWired for Generator Living Area 3697 Main Level Bedrooms 0 Rooms Entry Hall (Main Level 7.00 x 7.00) Great Room (Main Level 21.00 x 19.00) Kitchen With Eating Space (Main Level 17.00 x 12.00) Utility Room (Main Level 5.00 x 5.00) Bedroom (17.00 x 17.00) Bedroom (17.00 x 13.00) Family Room (21.00 x 18.00) Bedroom (11.00 x 11.00) Utility Room (4.00 x 4.00) Utility Room (13.00 x 7.00) Utility Room (8.00 x 5.00) Rec Room (Lower Level 24.00 x 19.00) Bedroom (Lower Level 13.00 x 12.00) Bedroom (Lower Level 14.00 x 13.00) Utility Room (Lower Lev Square Footage Finished 3697 Square Footage Unfinished 0

Property Features

Association Fee 167 Association Fee Frequency Monthly Association Fee Includes Common Area MaintenanceRoad MaintenanceSnow Removal Association YN Yes Building Information Built On Lot Building Name Sudden Valley Bus Line Nearby Yes Bus Route Number 512 Community Features Boat LaunchCCRsGolfParkPlaygroundTrail(s) Direction Faces South Down Payment Resource YN No Energy Source ElectricPropane FIRPTAYN No First Right Of Refusal No Foundation Details Poured ConcreteSlab Inclusions Dishwasher(s)Dryer(s)Garbage DisposalLeased EquipmentMicrowave(s)Refrigerator(s)Stove(s)/Range(s)Washer(s) Irrigation Water Rights YN No Land Lease YN No Leased Equipment No Listing Terms CashConventionalFHAUSDA LoanVA Loan Lot Number 96 New Construction YN No Possession Closing Power Company PSE Power Production Type ElectricPropane Property Condition Very Good Property Sub Type Single Family Residence Security Features Security System Senior Community YN No Senior Exemption No Sewer Sewer Connected Sewer Company Lake Whatcom Water Sewer Site Features Cable TVDeckElectric Car ChargingHigh Speed InternetPatioPropane Special Listing Conditions None Tax Annual Amount 9379.51 Tax Year 2026 Water Company Lake Whatcom Water Sewer Water Heater Location Utility Room Water Heater Type On demand - propane Water Source Public Year Built Effective 2025 Zoning Jurisdiction County

MLS Grid logo

IDX information is provided exclusively for consumers’ personal noncommercial use, that it may not be used for any purpose other than to identify prospective properties consumers may be interested in purchasing.The listing data relating to real estate for sale on this web site comes in part from the Northwest Multiple Listing Service. Real estate listings held by brokerage firms other than Tri-Cities Realty Group, LLC are marked by the "three tree" symbol; detailed information about such listings includes the names of the listing brokers. The three tree icon refers to an NWMLS listing. Data last updated 2026-11-09T00:15:33.733. The "Days on Site" data field is calculated by BoomTown and is the number of days since the listing was originally received in our system. It is not the equivalent of "Days on Market".
Based on information submitted to the MLS GRID as of 2026-11-09T00:15:33.733. All data is obtained from various sources and may not have been verified by broker or MLS GRID. Supplied Open House Information is subject to change without notice. All information should be independently reviewed and verified for accuracy. Properties may or may not be listed by the office/agent presenting the information.

Digital Millennium Copyright Act
 
https://bt-photos.global.ssl.fastly.net/nwmls/1280_boomver_1_2593398-1.jpg https://bt-photos.global.ssl.fastly.net/nwmls/1280_boomver_1_2593398-1.jpg https://bt-photos.global.ssl.fastly.net/nwmls/1280_boomver_1_2593398-1.jpg
Logo
Tri-Cities Realty Group, LLC
1919 N 20th Ave
Pasco WA, 99301
Northwest MLS logo Listing courtesy of Northwest MLS as distributed by MLS GRID. Listing courtesy of Sterling Real Estate Group; Slav Pakhnyuk; 360-543-4663; slav.pakhnyuk@gmail.com
Mortgage Calculator is provided by BoomTown.