


Description
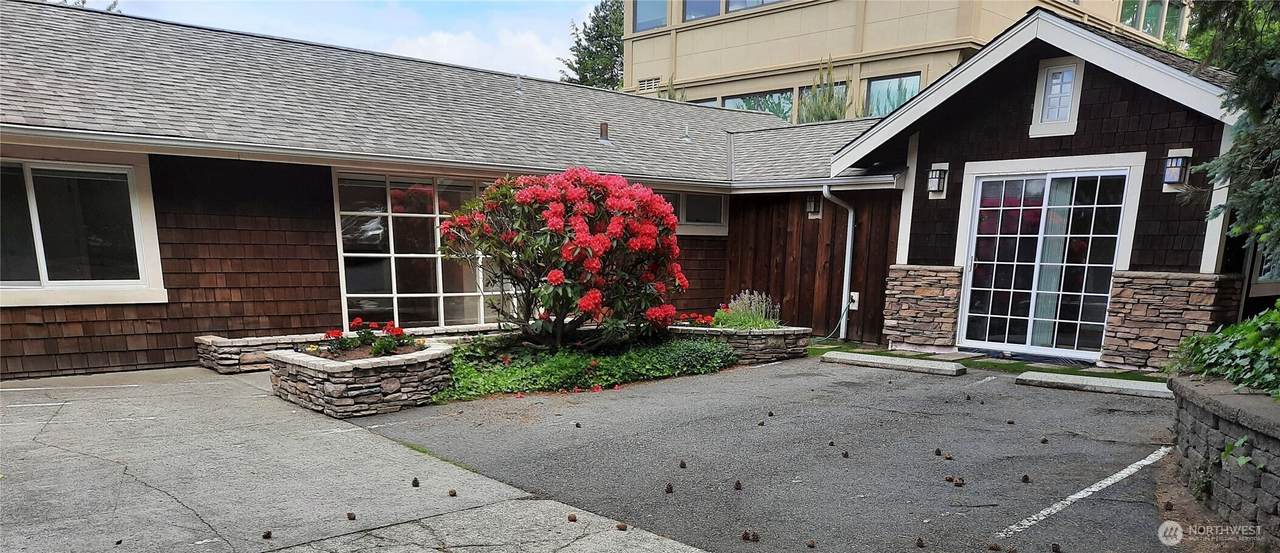
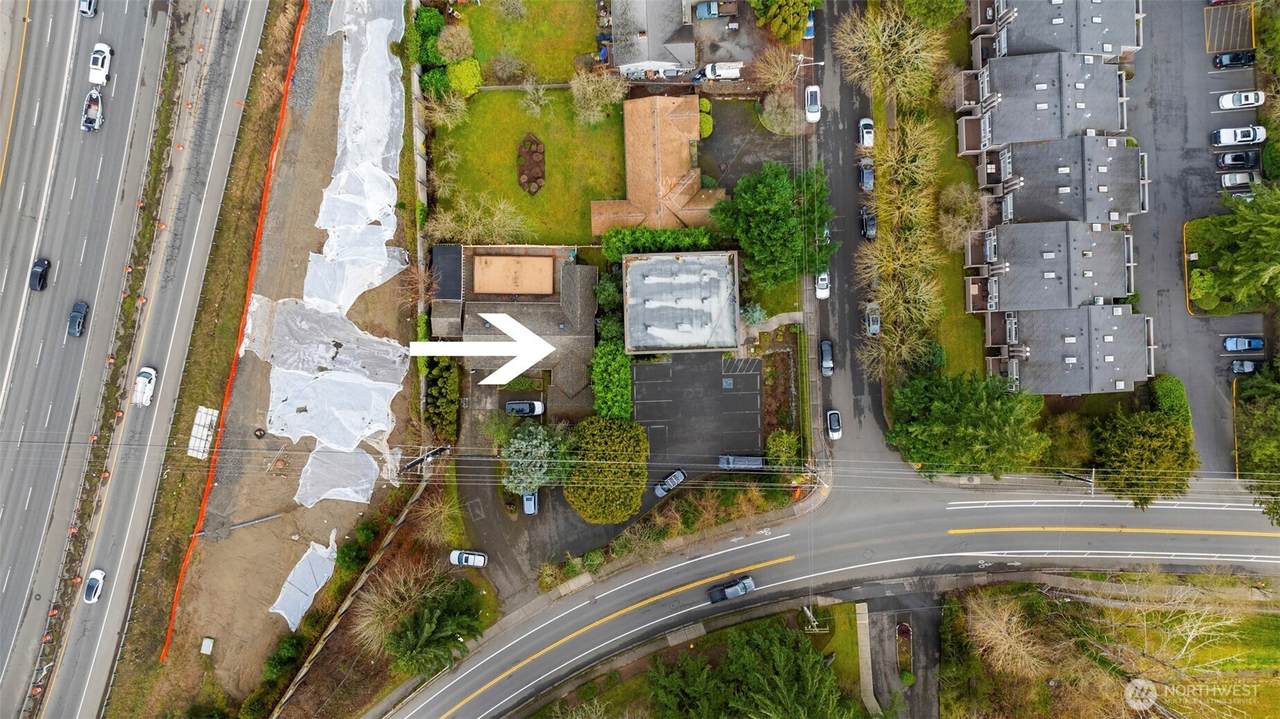
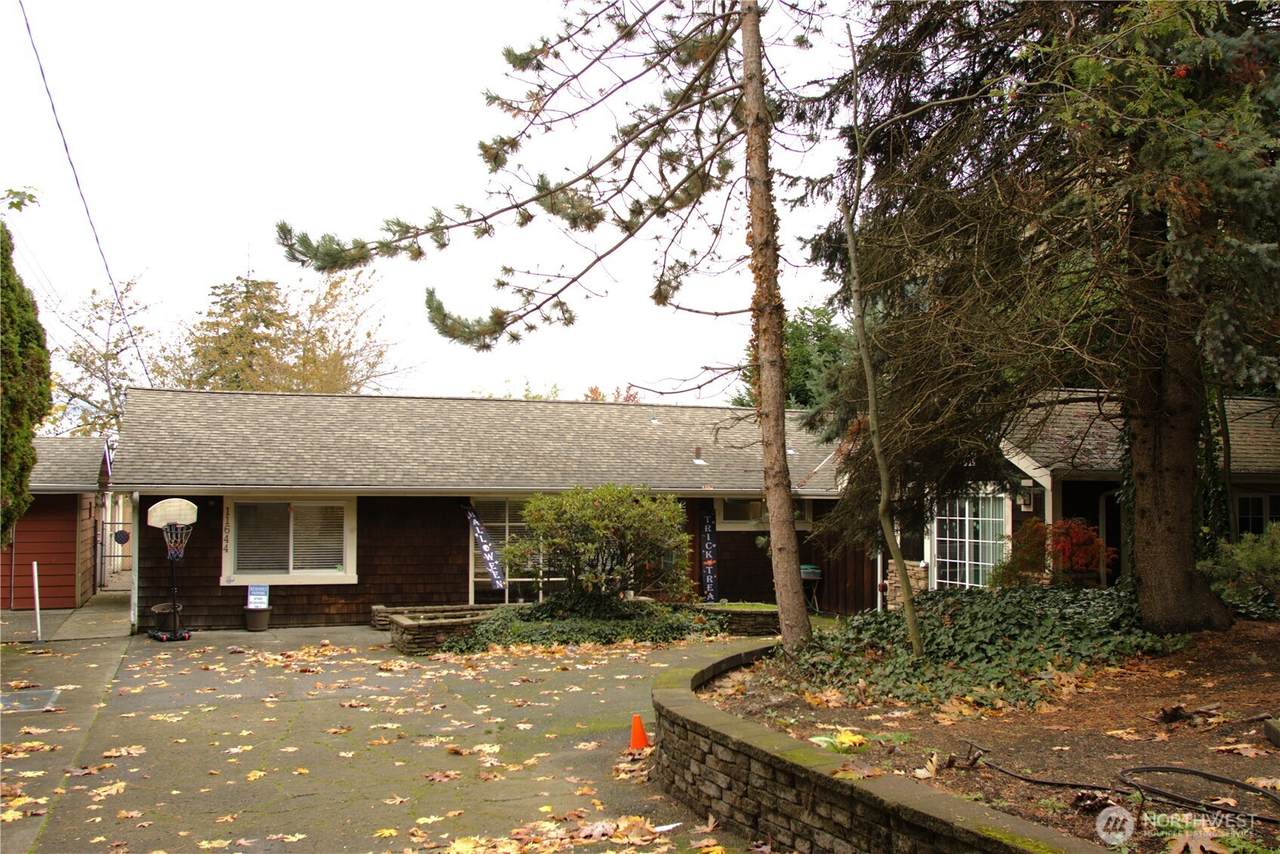
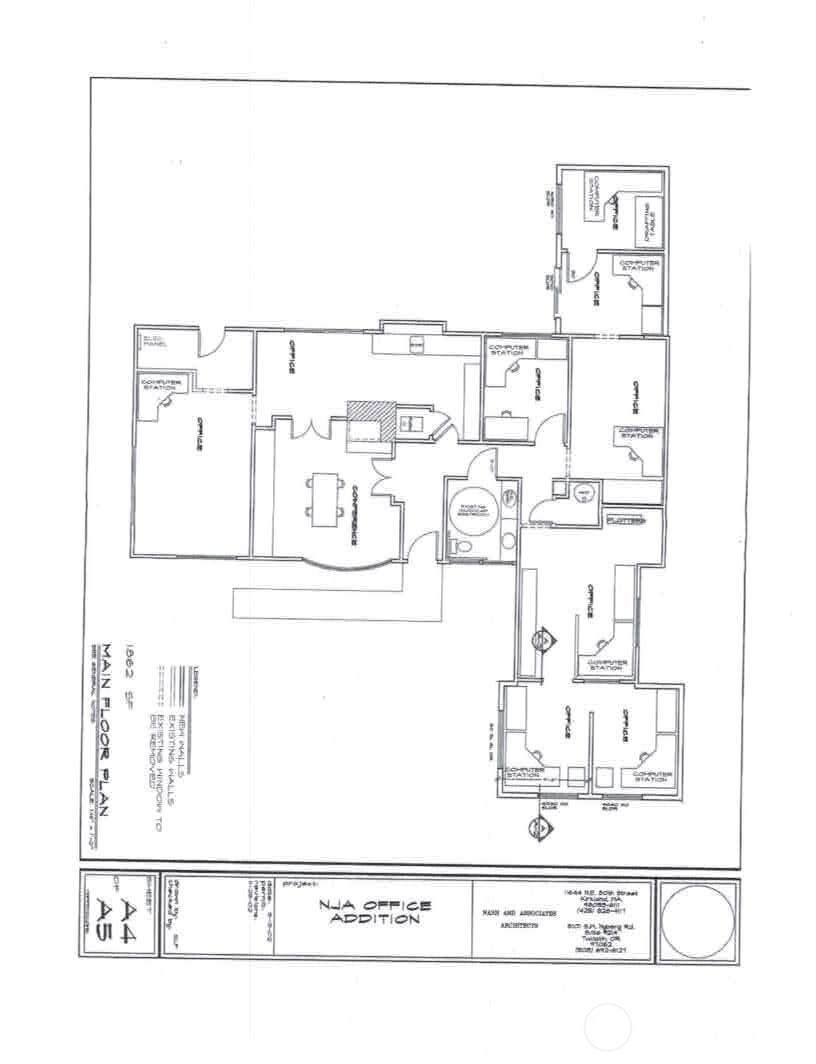
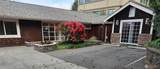
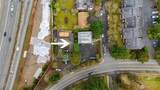
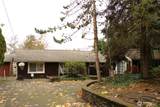
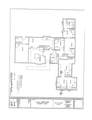
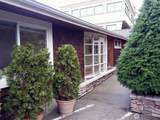
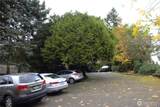
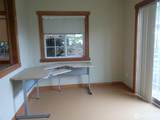
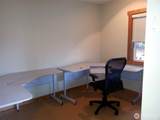
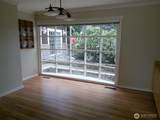
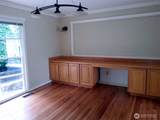
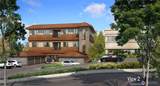
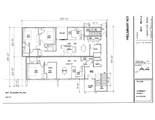
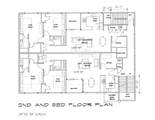
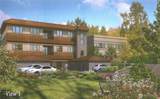
Central Location, Just a few blocks to the New Kraken Ice Complex++ Projected to open in 2027 and in the NE 85th Station Area with NMU zoning. Plans are in the progress with the City of Kirkland for a new 3 story office building with 8590 Sq Ft. Floor 1, 2650 Sq Ft. Floor 2, 2970 Sq Ft. Floor 3, 2970 Sq Ft. 6 garage spaces and 5 uncovered parking spaces proposed. Common elevator, staircases and main entry. Each floor is planned for two tenants which each have two larger bedrooms/flex rooms with their own full baths, a medium sized office with rooms for a washer/dryer, kitchen area and large common meeting area, room for a dining table plus an exterior balcony. This great design would work well for a combination living and work-space. The floor plan details can be customized to fit your needs. Concrete, Metal and Dryvit exterior proposed. Torch down or built-up type roof. Fabulous location with I-405 Access. Pedestrian Skybridge across I-405 just steps away to walk towards downtown Kirkland. Future Fast Bus Station between Everett and Bellevue steps away. See plans for proposed office building and current buildings floor plans in the supplements. Effective Year Built 2001 per the Architect due to updates. Current Professional Office use needs an appointment to visitthat would be outside of business hours.
-
0BEDS
-
0.25ACRES
-
0BATHS
-
01/2 BATHS
School Ratings & Info
 Listing courtesy of Northwest MLS as distributed by MLS GRID. Listing courtesy of John L. Scott, Inc..
Mortgage Calculator is provided by BoomTown.
Description
Central Location, Just a few blocks to the New Kraken Ice Complex++ Projected to open in 2027 and in the NE 85th Station Area with NMU zoning. Plans are in the progress with the City of Kirkland for a new 3 story office building with 8590 Sq Ft. Floor 1, 2650 Sq Ft. Floor 2, 2970 Sq Ft. Floor 3, 2970 Sq Ft. 6 garage spaces and 5 uncovered parking spaces proposed. Common elevator, staircases and main entry. Each floor is planned for two tenants which each have two larger bedrooms/flex rooms with their own full baths, a medium sized office with rooms for a washer/dryer, kitchen area and large common meeting area, room for a dining table plus an exterior balcony. This great design would work well for a combination living and work-space. The floor plan details can be customized to fit your needs. Concrete, Metal and Dryvit exterior proposed. Torch down or built-up type roof. Fabulous location with I-405 Access. Pedestrian Skybridge across I-405 just steps away to walk towards downtown Kirkland. Future Fast Bus Station between Everett and Bellevue steps away. See plans for proposed office building and current buildings floor plans in the supplements. Effective Year Built 2001 per the Architect due to updates. Current Professional Office use needs an appointment to visitthat would be outside of business hours.

IDX information is provided exclusively for consumers’ personal noncommercial use, that it may not be used for any purpose other than to identify prospective properties consumers may be interested in purchasing.The listing data relating to real estate for sale on this web site comes in part from the Northwest Multiple Listing Service. Real estate listings held by brokerage firms other than Tri-Cities Realty Group, LLC are marked by the "three tree" symbol; detailed information about such listings includes the names of the listing brokers. The three tree icon refers to an NWMLS listing. Data last updated 2026-10-12T11:14:54.153. The "Days on Site" data field is calculated by BoomTown and is the number of days since the listing was originally received in our system. It is not the equivalent of "Days on Market". Based on information submitted to the MLS GRID as of 2026-10-12T11:14:54.153. All data is obtained from various sources and may not have been verified by broker or MLS GRID. Supplied Open House Information is subject to change without notice. All information should be independently reviewed and verified for accuracy. Properties may or may not be listed by the office/agent presenting the information.
Digital Millennium Copyright Act