





Description
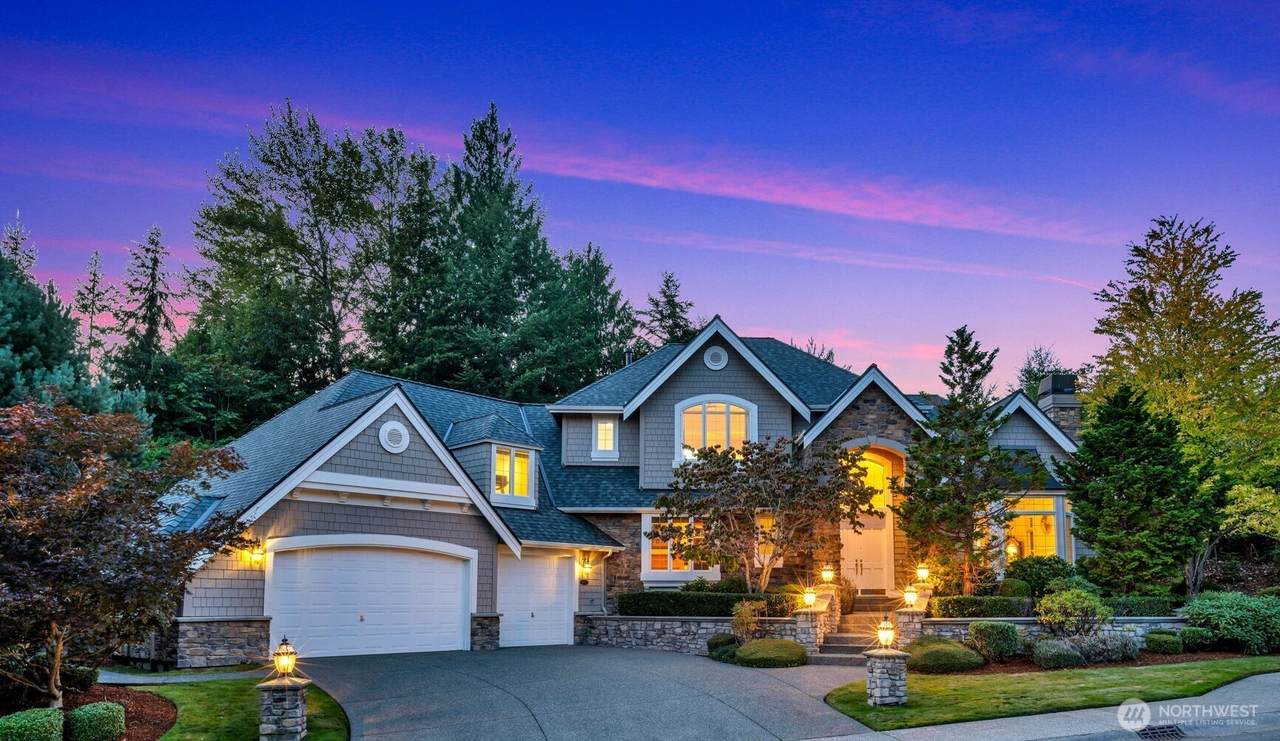
Beautifully maintained & updated Buchan residence in coveted Highlands at Newcastle! Bordered by open space on 2 sides, the 2-story, 4 bedroom, 4 bath home sits on nearly 1/3 acre private lot, in the heart of the luxury community. Updates include: new roof, primary bath, exterior paint, carpet & more! Two-story entrance welcomes all as the home flows into the formal living/dining spaces anchored by wood-burning fireplace. 10' ceilings thru-out. Windows wrap around the gourmet kitchen & family room, bathing the spaces in light. Stainless steel appliances, including new Bosch double wall ovens & dishwasher; Built-in 42in refrigerator, 5-burner Thermador gas cooktop, along w/ slab counters, walk-in pantry, eating bar, wine rack, highlight the kitchen as it opens to family room w/ gas fireplace framed by built-ins. Step out to fenced, flat yard w/ charming Zen garden. French doors lead to private office/den with its own gas fireplace. Upstairs, find the newly remodeled primary suite's 5-piece spa bath w/ freestanding tub, heated tiled floors, glass-enclosed tiled shower, separate vanity & custom walk-in closet. 3 additional bedrooms + full bath complete this level, while a separate staircase off family room leads to private bonus room with attached 3/4 bath-perfect play space on rainy days, guest suite or nanny quarters. Spacious three-car garage. Top-rated Issaquah schools-walk to Newcastle Elementary! Follow neighborhood trails to adjacent 3,000+ acre Cougar Mt Regional Park.
-
4BEDS
-
0.29ACRES
-
4BATHS
-
01/2 BATHS
-
3,785SQFT
-
$527$/SQFT
School Information
 Listing courtesy of Northwest MLS as distributed by MLS GRID. Listing courtesy of John L. Scott, Inc.; Jeanie Van Amen; 425-454-2437; jvanamen@johnlscott.com
Mortgage Calculator is provided by BoomTown.
Description
Beautifully maintained & updated Buchan residence in coveted Highlands at Newcastle! Bordered by open space on 2 sides, the 2-story, 4 bedroom, 4 bath home sits on nearly 1/3 acre private lot, in the heart of the luxury community. Updates include: new roof, primary bath, exterior paint, carpet & more! Two-story entrance welcomes all as the home flows into the formal living/dining spaces anchored by wood-burning fireplace. 10' ceilings thru-out. Windows wrap around the gourmet kitchen & family room, bathing the spaces in light. Stainless steel appliances, including new Bosch double wall ovens & dishwasher; Built-in 42in refrigerator, 5-burner Thermador gas cooktop, along w/ slab counters, walk-in pantry, eating bar, wine rack, highlight the kitchen as it opens to family room w/ gas fireplace framed by built-ins. Step out to fenced, flat yard w/ charming Zen garden. French doors lead to private office/den with its own gas fireplace. Upstairs, find the newly remodeled primary suite's 5-piece spa bath w/ freestanding tub, heated tiled floors, glass-enclosed tiled shower, separate vanity & custom walk-in closet. 3 additional bedrooms + full bath complete this level, while a separate staircase off family room leads to private bonus room with attached 3/4 bath-perfect play space on rainy days, guest suite or nanny quarters. Spacious three-car garage. Top-rated Issaquah schools-walk to Newcastle Elementary! Follow neighborhood trails to adjacent 3,000+ acre Cougar Mt Regional Park.

IDX information is provided exclusively for consumers’ personal noncommercial use, that it may not be used for any purpose other than to identify prospective properties consumers may be interested in purchasing.The listing data relating to real estate for sale on this web site comes in part from the Northwest Multiple Listing Service. Real estate listings held by brokerage firms other than Tri-Cities Realty Group, LLC are marked by the "three tree" symbol; detailed information about such listings includes the names of the listing brokers. The three tree icon refers to an NWMLS listing. Data last updated 2026-11-07T08:16:28.663. The "Days on Site" data field is calculated by BoomTown and is the number of days since the listing was originally received in our system. It is not the equivalent of "Days on Market". Based on information submitted to the MLS GRID as of 2026-11-07T08:16:28.663. All data is obtained from various sources and may not have been verified by broker or MLS GRID. Supplied Open House Information is subject to change without notice. All information should be independently reviewed and verified for accuracy. Properties may or may not be listed by the office/agent presenting the information.
Digital Millennium Copyright Act