








Description
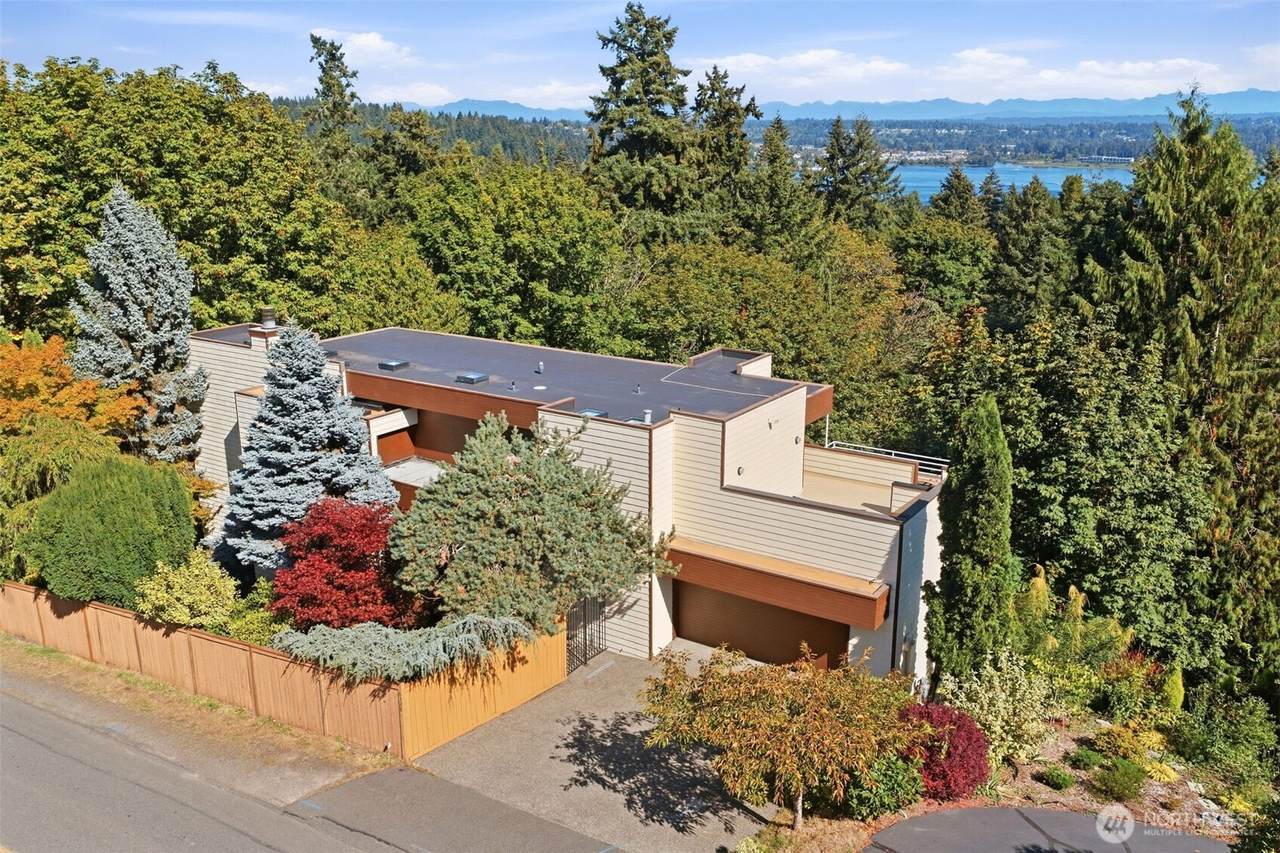
A private Pacific NW sanctuary where contemporary architecture meets an extraordinary natural setting. Tucked behind mature landscaping on a corner lot in Sheridan, this sophisticated home captures views of Lake WA & Cascade Mtns while offering a sense of seclusion moments from the Burke-Gilman Trail, Lake WA, parks, restaurants, shopping & commuter routes. Designed to embrace its surroundings, the home is filled w/natural light & framed by picture windows showcasing treetop views from nearly every rm. Vaulted ceilings, skylights, beautiful millwork, hardwood flrs, gas fireplace, downdraft hood, central vac & recessed lighting create an inviting aesthetic. The modern flr plan flows effortlessly from the expansive kitchen & living spaces to a private entertainment deck, an exceptional setting for morning coffee, sunset dinners or memorable gatherings among the trees. The primary suite is an indulgent retreat w/a generous walk-in closet & spa-inspired en suite featuring a sauna, soaking tub & private walkout. Three bdrms are located upstairs while the main level offers a generous office or guest bdrm for flexible living. Equipped w/EV charging, new carpet, paint & roof, abundant storage, two-car garage & plentiful guest parking. The surrounding yard is intentionally low maintenance, with mature Pacific NW vegetation enhancing the property’s private, wooded character. Located in the coveted Shoreline School District. *Seller offering Buyer a credit at closing or rate buy-down*
-
4BEDS
-
0.24ACRES
-
2BATHS
-
11/2 BATHS
-
2,400SQFT
-
$534$/SQFT
 Listing courtesy of Northwest MLS as distributed by MLS GRID.
Mortgage Calculator is provided by BoomTown.
Description
A private Pacific NW sanctuary where contemporary architecture meets an extraordinary natural setting. Tucked behind mature landscaping on a corner lot in Sheridan, this sophisticated home captures views of Lake WA & Cascade Mtns while offering a sense of seclusion moments from the Burke-Gilman Trail, Lake WA, parks, restaurants, shopping & commuter routes. Designed to embrace its surroundings, the home is filled w/natural light & framed by picture windows showcasing treetop views from nearly every rm. Vaulted ceilings, skylights, beautiful millwork, hardwood flrs, gas fireplace, downdraft hood, central vac & recessed lighting create an inviting aesthetic. The modern flr plan flows effortlessly from the expansive kitchen & living spaces to a private entertainment deck, an exceptional setting for morning coffee, sunset dinners or memorable gatherings among the trees. The primary suite is an indulgent retreat w/a generous walk-in closet & spa-inspired en suite featuring a sauna, soaking tub & private walkout. Three bdrms are located upstairs while the main level offers a generous office or guest bdrm for flexible living. Equipped w/EV charging, new carpet, paint & roof, abundant storage, two-car garage & plentiful guest parking. The surrounding yard is intentionally low maintenance, with mature Pacific NW vegetation enhancing the property’s private, wooded character. Located in the coveted Shoreline School District. *Seller offering Buyer a credit at closing or rate buy-down*

IDX information is provided exclusively for consumers’ personal noncommercial use, that it may not be used for any purpose other than to identify prospective properties consumers may be interested in purchasing.The listing data relating to real estate for sale on this web site comes in part from the Northwest Multiple Listing Service. Real estate listings held by brokerage firms other than Tri-Cities Realty Group, LLC are marked by the "three tree" symbol; detailed information about such listings includes the names of the listing brokers. The three tree icon refers to an NWMLS listing. Data last updated 2026-11-11T14:16:11.243. The "Days on Site" data field is calculated by BoomTown and is the number of days since the listing was originally received in our system. It is not the equivalent of "Days on Market". Based on information submitted to the MLS GRID as of 2026-11-11T14:16:11.243. All data is obtained from various sources and may not have been verified by broker or MLS GRID. Supplied Open House Information is subject to change without notice. All information should be independently reviewed and verified for accuracy. Properties may or may not be listed by the office/agent presenting the information.
Digital Millennium Copyright Act