




Description
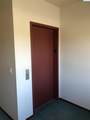
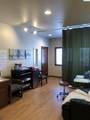
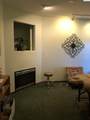
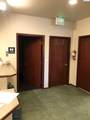
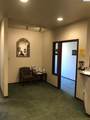
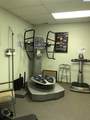
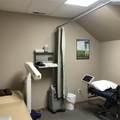
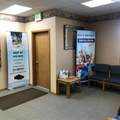
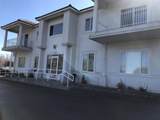
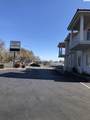
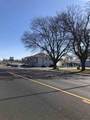
MLS# 281038 MLS# Excellent office building centrally located in Kennewick WA with a view of the golf course! Building is set up for one tenant on the ground floor and two on the upper floor. Upper floor has elevator access and stairs. Current tenant occupies the entire building and will be vacating Q1 2025. The third suite upstairs was a longtime Edward Jones office. Two suites upstairs (Suite 2 & 3) are approximately 1,000 square feet of usable space each just over 500 sf of common area space. Ground floor (Suite 1) has approximately 2,050 usable square feet and 500 square feet of common area. Rentable square footage per suite Suite 1 = 2,550 square feet Suite 2 = 1,250 square feet Suite 3 = 1,250 square feet
-
0BEDS
-
0.24ACRES
-
0BATHS
-
01/2 BATHS
-
5,078SQFT
-
$0$/SQFT
School Ratings & Info
Description
MLS# 281038 MLS# Excellent office building centrally located in Kennewick WA with a view of the golf course! Building is set up for one tenant on the ground floor and two on the upper floor. Upper floor has elevator access and stairs. Current tenant occupies the entire building and will be vacating Q1 2025. The third suite upstairs was a longtime Edward Jones office. Two suites upstairs (Suite 2 & 3) are approximately 1,000 square feet of usable space each just over 500 sf of common area space. Ground floor (Suite 1) has approximately 2,050 usable square feet and 500 square feet of common area. Rentable square footage per suite Suite 1 = 2,550 square feet Suite 2 = 1,250 square feet Suite 3 = 1,250 square feet
© 2026 Pacific Regional Multiple Listing Service. All rights reserved. IDX information is provided exclusively for consumers' personal, non-commercial use and may not be used for any purpose other than to identify prospective properties consumers may be interested in purchasing. Information is deemed reliable but is not guaranteed accurate by the MLS or Tri-Cities Realty Group, LLC. Data last updated: 2026-10-12T10:39:45.523.