








Description
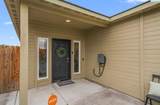
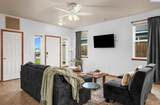
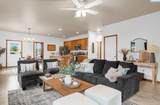
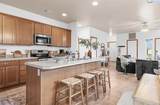
MLS# 297243 Looking for a move-in-ready home that combines comfort, convenience, and low-maintenance living? This charming 3-bedroom,2-bathroom rambler in Kennewick's Cherry Blossom Meadows offers 1,401 sq. ft. of thoughtfully designed living space, making it anexcellent opportunity for anyone seeking the ease of single-level living. Step inside to discover an inviting open-concept layout featuringraised ceilings, tile flooring throughout, and a seamless flow between the kitchen, dining, and living areas. The kitchen offers a centerisland, warm wood cabinetry, and stainless steel appliances, including a brand-new LG refrigerator and Whirlpool dishwasher, creating awelcoming space for everyday living and entertaining. The primary suite features a spacious walk-in closet and private bathroomcomplete with dual vanities and a shower, while two additional bedrooms and a full guest bathroom provide flexibility for a variety ofneeds. Additional interior highlights include central A/C, a dedicated laundry area, and an attached two-car garage. Outside, enjoy a fullyfenced backyard with a patio, irrigation, and sprinkler system, providing an inviting space to relax, entertain, or enjoy the outdoors.Located within an HOA community featuring a neighborhood park and playground, this home also offers convenient access to nearbyshopping, dining, schools, and major roadways. Whether you're looking to simplify your lifestyle or find a comfortable place to call home,this well-maintained property offers a wonderful combination of functionality, location, and everyday comfort. Furnishings may also beavailable through separate negotiation.
-
3BEDS
-
0.12ACRES
-
2BATHS
-
01/2 BATHS
-
1,401SQFT
-
$278$/SQFT
Description
MLS# 297243 Looking for a move-in-ready home that combines comfort, convenience, and low-maintenance living? This charming 3-bedroom,2-bathroom rambler in Kennewick's Cherry Blossom Meadows offers 1,401 sq. ft. of thoughtfully designed living space, making it anexcellent opportunity for anyone seeking the ease of single-level living. Step inside to discover an inviting open-concept layout featuringraised ceilings, tile flooring throughout, and a seamless flow between the kitchen, dining, and living areas. The kitchen offers a centerisland, warm wood cabinetry, and stainless steel appliances, including a brand-new LG refrigerator and Whirlpool dishwasher, creating awelcoming space for everyday living and entertaining. The primary suite features a spacious walk-in closet and private bathroomcomplete with dual vanities and a shower, while two additional bedrooms and a full guest bathroom provide flexibility for a variety ofneeds. Additional interior highlights include central A/C, a dedicated laundry area, and an attached two-car garage. Outside, enjoy a fullyfenced backyard with a patio, irrigation, and sprinkler system, providing an inviting space to relax, entertain, or enjoy the outdoors.Located within an HOA community featuring a neighborhood park and playground, this home also offers convenient access to nearbyshopping, dining, schools, and major roadways. Whether you're looking to simplify your lifestyle or find a comfortable place to call home,this well-maintained property offers a wonderful combination of functionality, location, and everyday comfort. Furnishings may also beavailable through separate negotiation.
© 2026 Pacific Regional Multiple Listing Service. All rights reserved. IDX information is provided exclusively for consumers' personal, non-commercial use and may not be used for any purpose other than to identify prospective properties consumers may be interested in purchasing. Information is deemed reliable but is not guaranteed accurate by the MLS or Tri-Cities Realty Group, LLC. Data last updated: 2026-11-09T09:39:41.86.