Skip To Content

21007 NE 117th Street

Redmond, WA 98053
  • $2,850,000
  • STATUS: Active
  • MLS #: 2593671
UPDATED: 36 min ago
$2,850,000
  • 4
    BEDS
  • 1.89
    ACRES
  • 4
    BATHS
  • 1
    1/2 BATHS
  • 6,140
    SQFT
  • $464
    $/SQFT
Neighborhood:
Type:
Single-Family Home
Built:
1981
County:

School Information

Elementary School:
Middle School:
High School:
School District:
Northwest MLS logo Listing courtesy of Northwest MLS as distributed by MLS GRID. Listing courtesy of Realogics Sotheby's Int'l Rlty; Val Burmester; 425-658-5300; valerieburmester@gmail.com
Mortgage Calculator is provided by BoomTown.


Description

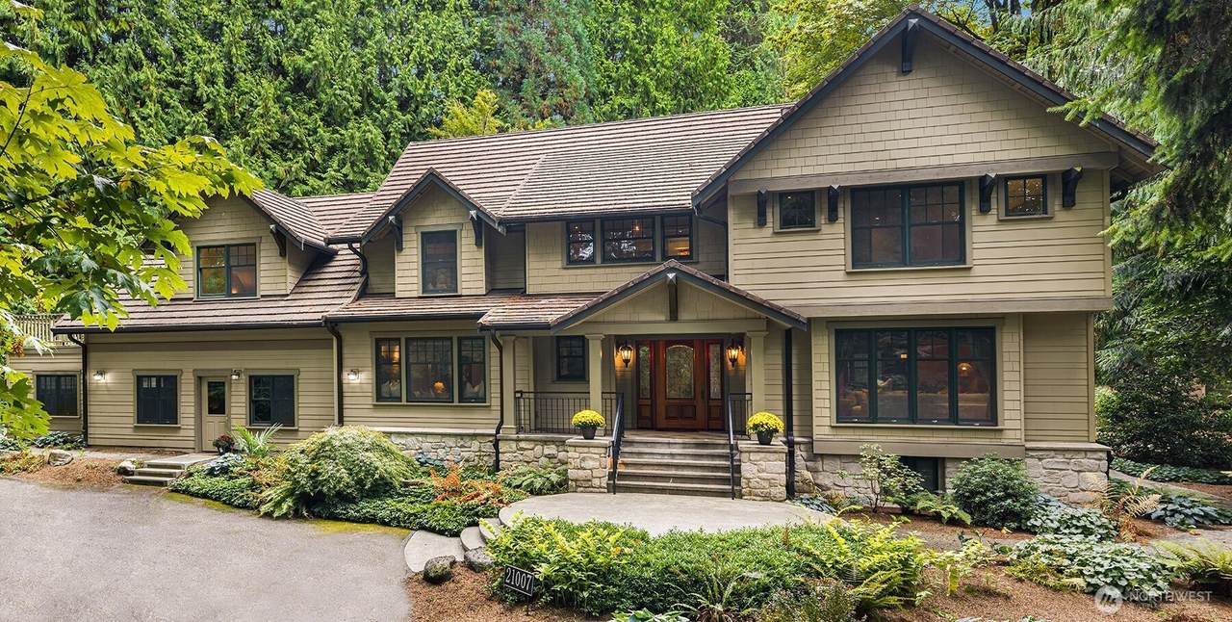
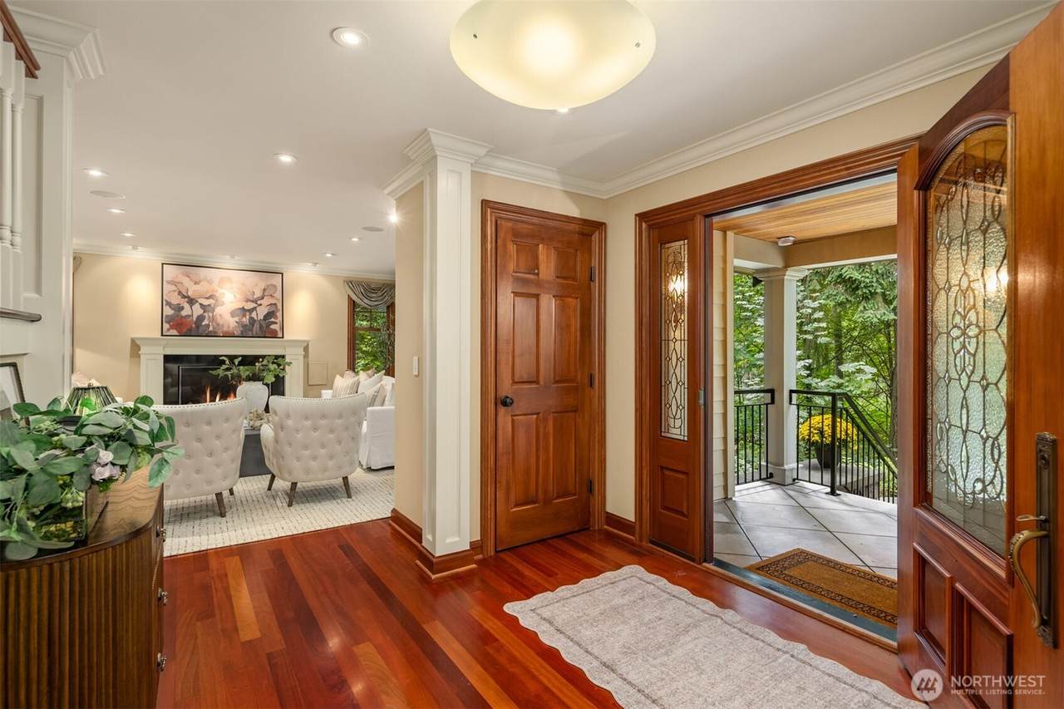
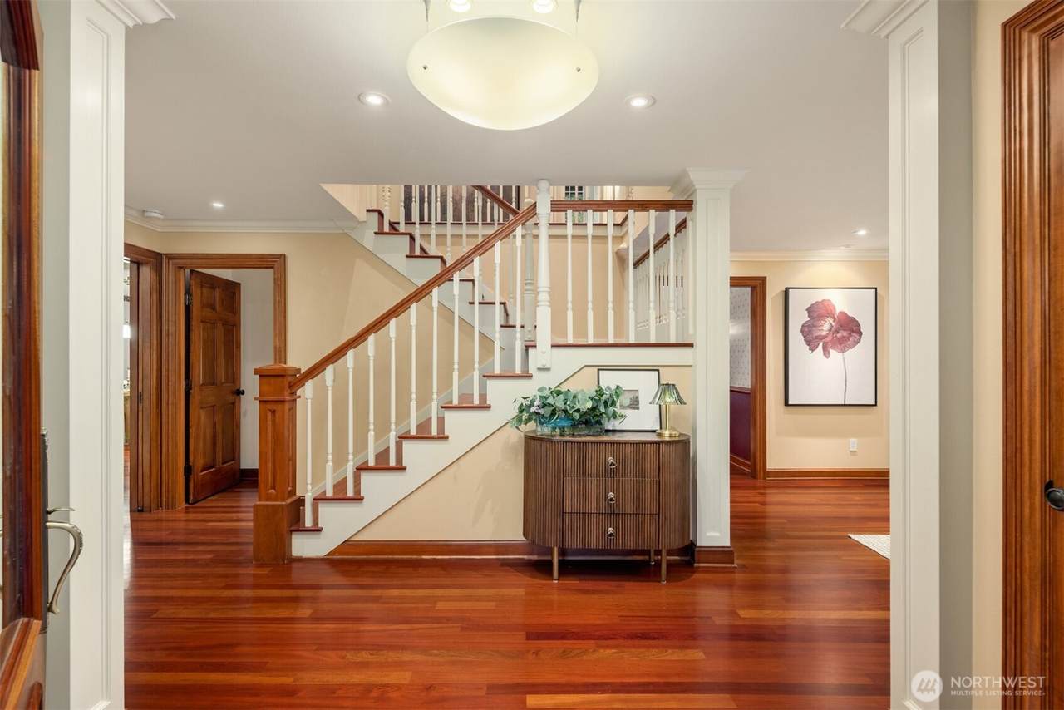
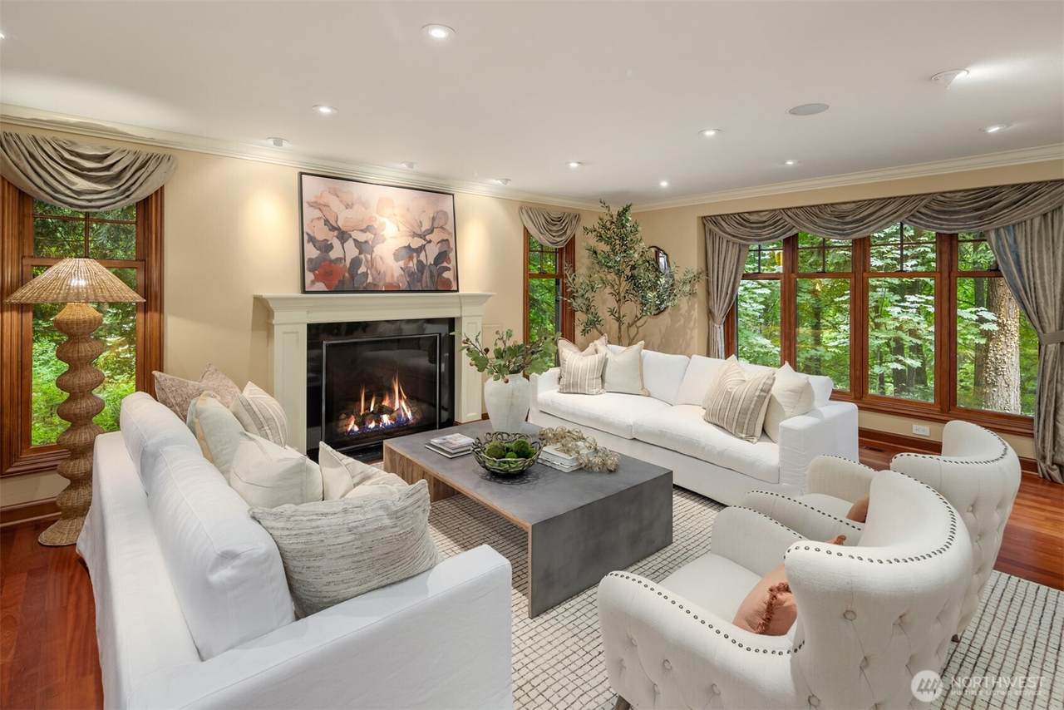
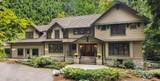
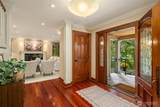
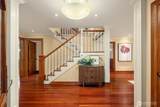
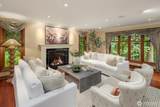
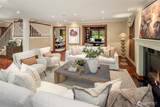
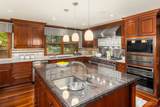
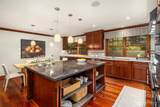
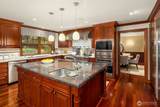
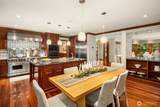
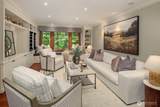
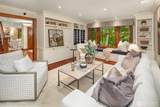
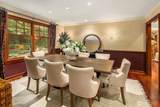
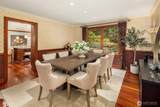
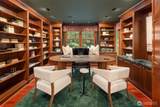
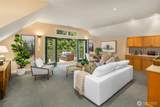
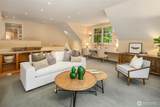
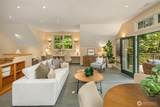
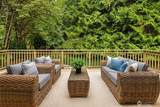
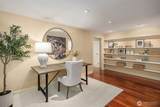
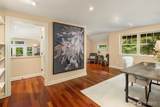
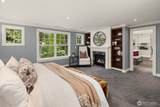
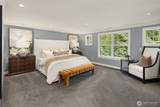
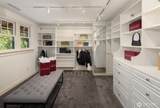
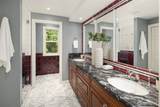
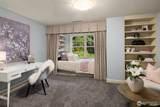
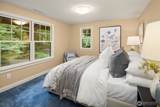
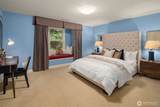
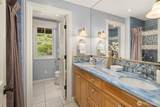
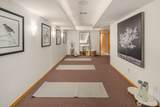
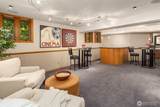
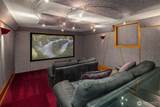
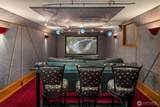
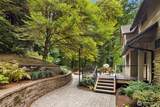
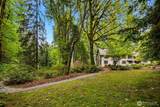
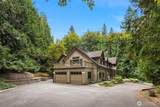
SELLER TO BUY DOWN RATE! When a seller tears up because they've poured their heart and soul into a home and know they'll never find another like it, you know you've found something special. This is that home. Set on 1.9 private acres, this extraordinary 6,140 sq. ft. residence impresses from the moment you turn onto the private drive. Surrounded by nature and built w/uncommon craftsmanship, every detail shows care and quality. Cherry beams, rich wood finishes, extensive wood paneling give the home warmth throughout. At the heart of the home is a Massive gourmet kitchen designed by two chefs to work side by side, turning out meals fit for royalty. Main-floor great room feels cozy yet expansive flows into kitchen+dining areas, making it ideal for both quiet evenings and grand entertaining. The main level also has a generous living room that opens to a stunning library lined with walls of shelving. Upstairs, the primary suite offers a large walk-in close+Luxurious bath w/heated floors. Three more oversized bedrooms feature custom built-ins and beautiful draperies. The upper level also has an open library+study and laundry room with a full wall of storage. The bonus room with its own second staircase includes a desk, kitchenette, valuted ceilings and French doors opening to a private deck. It's perfect for guests, multigenerational living, or home office retreat. The lower level is made for entertaining. Includes a true home theater+entertainment room+yoga room, and wine cellar.

Monthly Payment Calculator

MLS Grid logo

IDX information is provided exclusively for consumers’ personal noncommercial use, that it may not be used for any purpose other than to identify prospective properties consumers may be interested in purchasing.The listing data relating to real estate for sale on this web site comes in part from the Northwest Multiple Listing Service. Real estate listings held by brokerage firms other than Tri-Cities Realty Group, LLC are marked by the "three tree" symbol; detailed information about such listings includes the names of the listing brokers. The three tree icon refers to an NWMLS listing. Data last updated 2026-11-09T00:15:33.733. The "Days on Site" data field is calculated by BoomTown and is the number of days since the listing was originally received in our system. It is not the equivalent of "Days on Market".
Based on information submitted to the MLS GRID as of 2026-11-09T00:15:33.733. All data is obtained from various sources and may not have been verified by broker or MLS GRID. Supplied Open House Information is subject to change without notice. All information should be independently reviewed and verified for accuracy. Properties may or may not be listed by the office/agent presenting the information.

Digital Millennium Copyright Act
www.tricitiesrealtygroupllc.com/homes/182065087
Print Image

21007 NE 117th Street Redmond, WA 98053

  • Price: $2,850,000
  • Status: Active
  • On Site: Days
  • Updated: 36 min ago
  • MLS #: 2593671
4
Beds
4
Baths
1
½ Baths
1.89
Acres
6,140
SQFT
$464
$/SQFT
1981
Built
Neighborhood:
Redmond
County:
King
Area:
600 - Juanita/Woodinville
Elementary School:
Einstein Elem
Middle School:
Evergreen Middle
High School:
Redmond High
School District:
Lake Washington
Property Description
SELLER TO BUY DOWN RATE! When a seller tears up because they've poured their heart and soul into a home and know they'll never find another like it, you know you've found something special. This is that home. Set on 1.9 private acres, this extraordinary 6,140 sq. ft. residence impresses from the moment you turn onto the private drive. Surrounded by nature and built w/uncommon craftsmanship, every detail shows care and quality. Cherry beams, rich wood finishes, extensive wood paneling give the home warmth throughout. At the heart of the home is a Massive gourmet kitchen designed by two chefs to work side by side, turning out meals fit for royalty. Main-floor great room feels cozy yet expansive flows into kitchen+dining areas, making it ideal for both quiet evenings and grand entertaining. The main level also has a generous living room that opens to a stunning library lined with walls of shelving. Upstairs, the primary suite offers a large walk-in close+Luxurious bath w/heated floors. Three more oversized bedrooms feature custom built-ins and beautiful draperies. The upper level also has an open library+study and laundry room with a full wall of storage. The bonus room with its own second staircase includes a desk, kitchenette, valuted ceilings and French doors opening to a private deck. It's perfect for guests, multigenerational living, or home office retreat. The lower level is made for entertaining. Includes a true home theater+entertainment room+yoga room, and wine cellar.
Exterior Features

Architectural Style Craftsman Attached Garage YN Yes Carport YN No Covered Spaces 3 Exterior Features StoneWood Garage YN Yes Levels Two Lot Features Dead End StreetPaved Open Parking YN No Parking Features Attached Garage Parking Total 3 Roof Composition Structure Type House Style Code 18 - 2 Stories w/Bsmnt Topography LevelPartial Slope View YN No Waterfront YN No

Interior Features

Appliances DishwasherDisposalDryerRefrigeratorStove(s)/Range(s)Washer Appliances Included Dishwasher(s)Dryer(s)Garbage DisposalRefrigerator(s)Stove(s)/Range(s)Washer(s) Basement Finished Baths Full Garage 0 Baths Full Lower 1 Baths Full Main 0 Baths Full Upper 1 Baths Half Garage 0 Baths Half Lower 0 Baths Half Main 1 Baths Half Upper 0 Baths Three Quarter Garage 0 Baths Three Quarter Lower 0 Baths Three Quarter Main 1 Baths Three Quarter Upper 1 Bedrooms Lower 0 Bedrooms Upper 4 Building Area Total 6140 Cooling Central AirForced Air Cooling YN Yes Fireplace YN Yes Fireplaces Lower 1 Fireplaces Main 1 Fireplaces Total 3 Fireplaces Upper 1 Flooring Ceramic TileHardwoodCarpet Heating Heat Pump Heating YN Yes Interior Features Bath Off PrimaryCeiling Fan(s)Dbl Pane/Storm WindowDining RoomFireplaceFireplace (Primary Bedroom)French DoorsHigh Tech CablingPantrySMART WiredVaulted Ceiling(s)Walk-In Closet(s)Wine CellarWired for Generator Living Area 6140 Main Level Bedrooms 0 Rooms Bathroom Full (Second Level) Bathroom Three Quarter (Second Level) Bathroom Three Quarter (Main Level) Bathroom Full (Lower Level) Bedroom (Second Level) Bedroom (Second Level) Bedroom (Second Level) Primary Bedroom (Second Level) Bonus Room (Second Level) Extra Fin Room (Lower Level) Den/Office (Main Level) Den/Office (Second Level) Utility Room (Second Level) Great Room (Main Level) Kitchen With Eating Space (Main Level) Living Room (Main Level) Studio (Lower Level) Rec Room ( Square Footage Finished 6140 Square Footage Unfinished 0

Property Features

Association Fee 0 Association YN No Building Information Built On Lot Direction Faces West Down Payment Resource YN No Energy Source Electric FIRPTAYN No Foundation Details Poured Concrete Inclusions Dishwasher(s)Dryer(s)Garbage DisposalRefrigerator(s)Stove(s)/Range(s)Washer(s) Irrigation Water Rights YN No Land Lease YN No Listing Terms CashConventional New Construction YN No Possession Closing Power Company Puget Sound Energy Power Production Type Electric Property Condition Very Good Property Sub Type Single Family Residence Senior Community YN No Senior Exemption No Sewer Septic Tank Sewer Company Septic Special Listing Conditions None Tax Annual Amount 28273 Tax Year 2026 Water Company Individual Well Water Source Individual Well Year Built Effective 1981 Zoning Jurisdiction County

MLS Grid logo

IDX information is provided exclusively for consumers’ personal noncommercial use, that it may not be used for any purpose other than to identify prospective properties consumers may be interested in purchasing.The listing data relating to real estate for sale on this web site comes in part from the Northwest Multiple Listing Service. Real estate listings held by brokerage firms other than Tri-Cities Realty Group, LLC are marked by the "three tree" symbol; detailed information about such listings includes the names of the listing brokers. The three tree icon refers to an NWMLS listing. Data last updated 2026-11-09T00:15:33.733. The "Days on Site" data field is calculated by BoomTown and is the number of days since the listing was originally received in our system. It is not the equivalent of "Days on Market".
Based on information submitted to the MLS GRID as of 2026-11-09T00:15:33.733. All data is obtained from various sources and may not have been verified by broker or MLS GRID. Supplied Open House Information is subject to change without notice. All information should be independently reviewed and verified for accuracy. Properties may or may not be listed by the office/agent presenting the information.

Digital Millennium Copyright Act
 
https://bt-photos.global.ssl.fastly.net/nwmls/1280_boomver_1_2593671-1.jpg https://bt-photos.global.ssl.fastly.net/nwmls/1280_boomver_1_2593671-1.jpg https://bt-photos.global.ssl.fastly.net/nwmls/1280_boomver_1_2593671-1.jpg
Logo
Tri-Cities Realty Group, LLC
1919 N 20th Ave
Pasco WA, 99301
Northwest MLS logo Listing courtesy of Northwest MLS as distributed by MLS GRID. Listing courtesy of Realogics Sotheby's Int'l Rlty; Val Burmester; 425-658-5300; valerieburmester@gmail.com
Mortgage Calculator is provided by BoomTown.