












Description
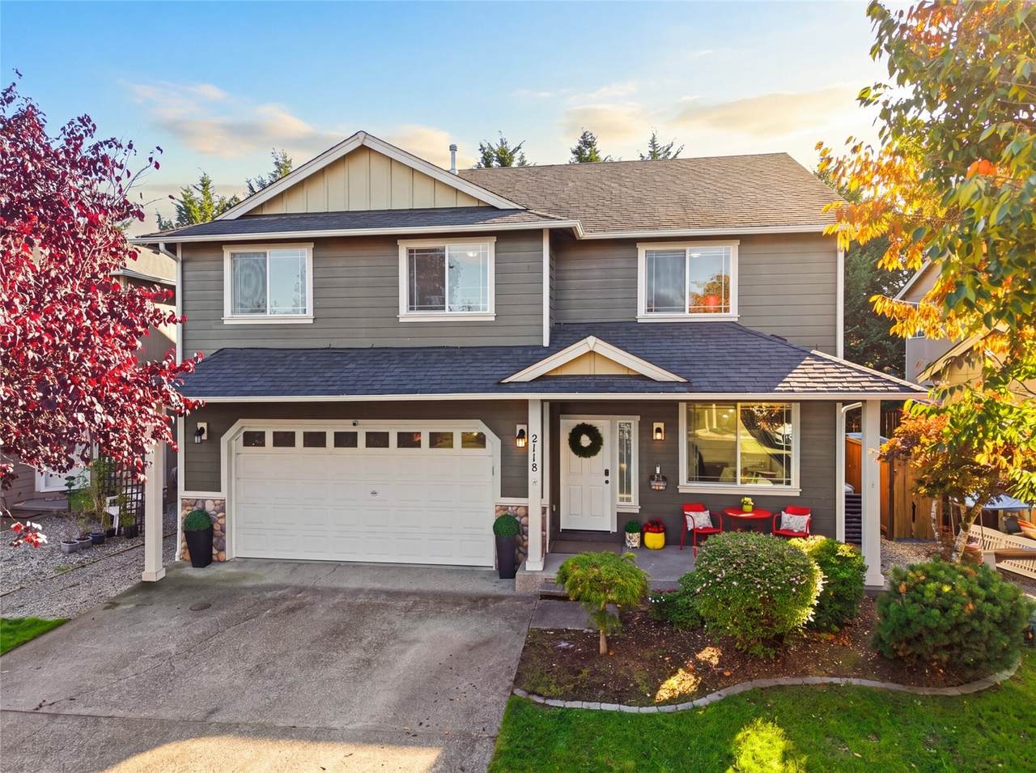
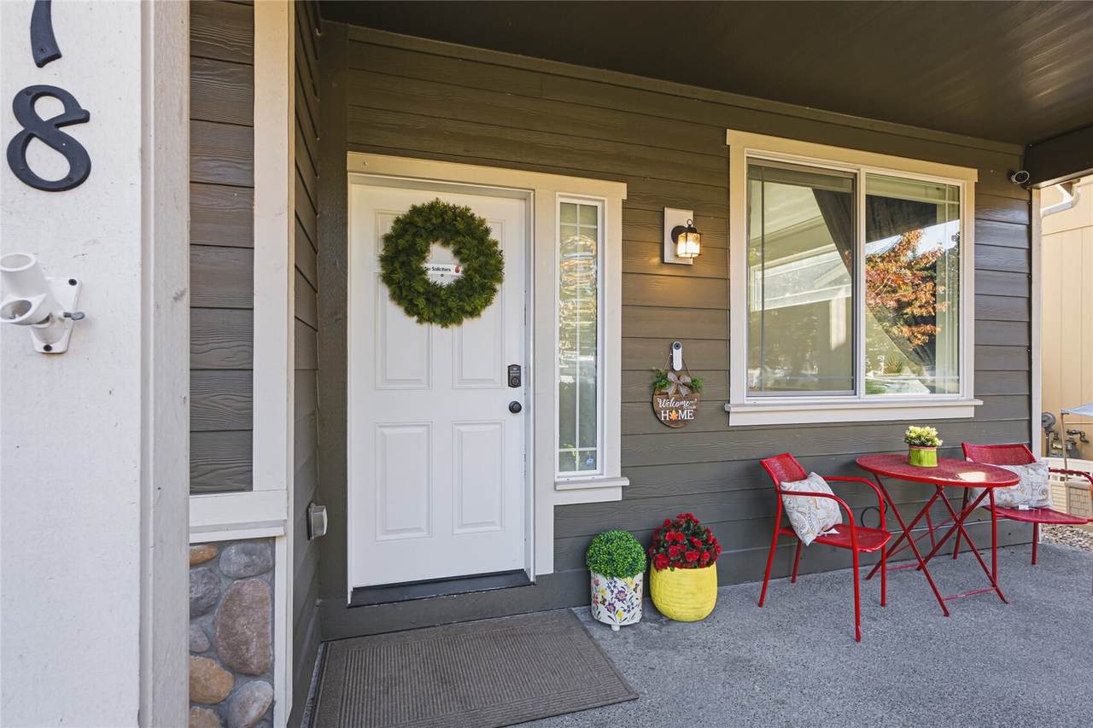
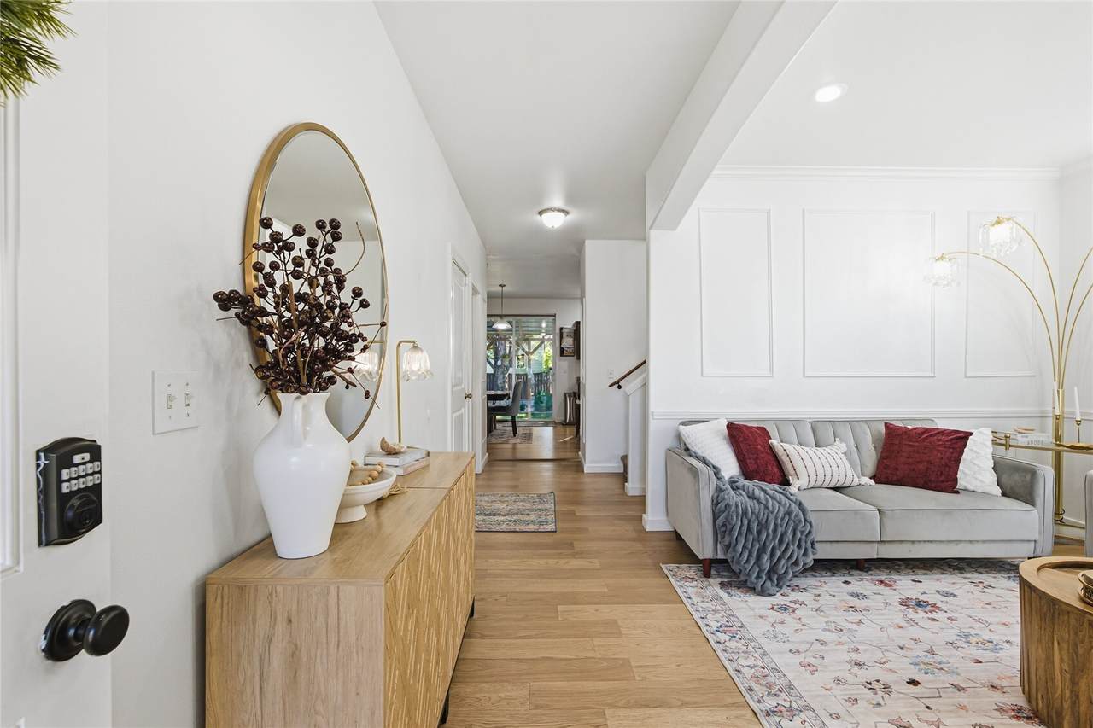
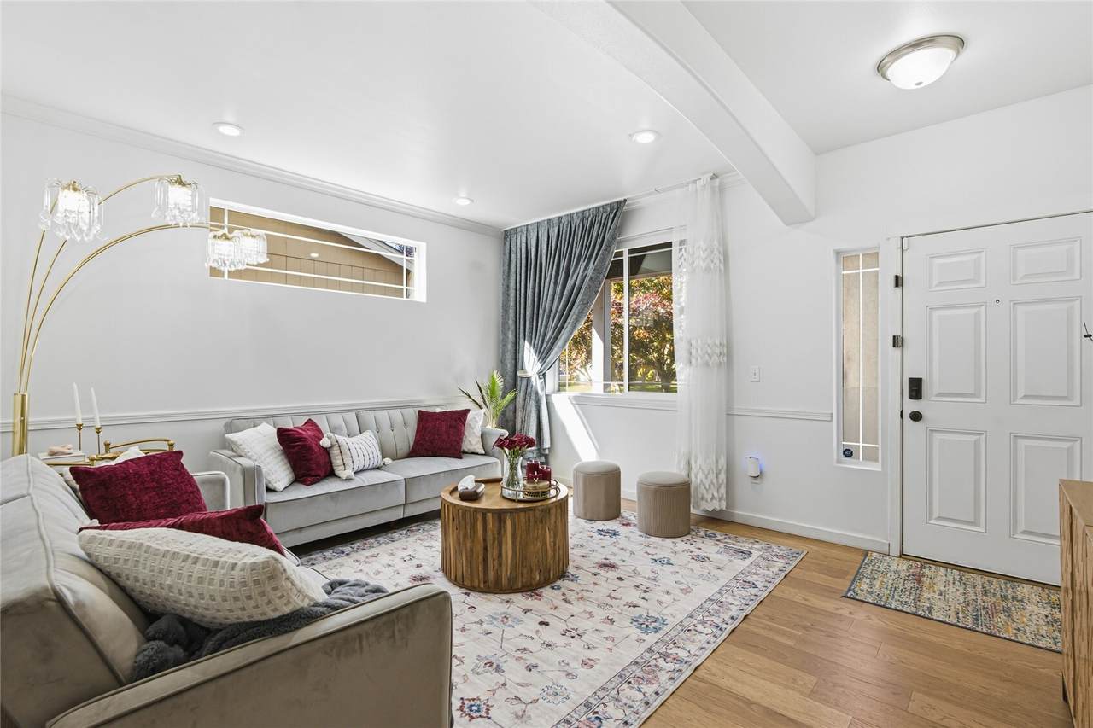
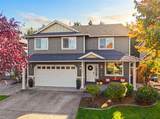
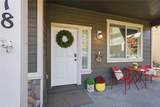
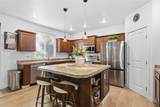
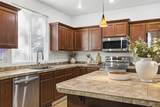
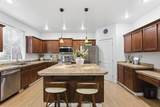
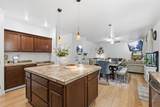
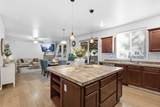
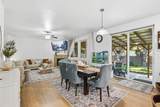
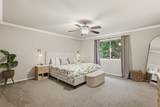
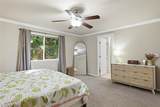
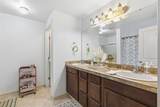
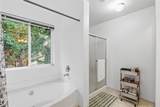
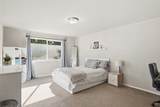
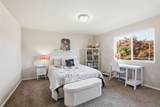
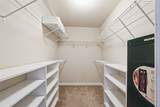
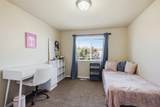
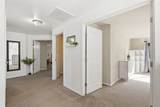
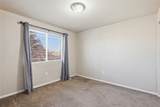
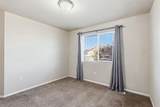
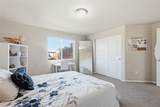
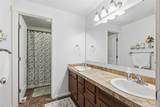
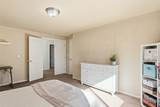
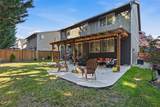
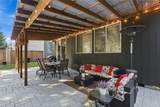
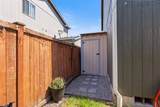
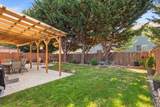
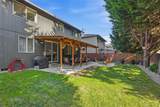
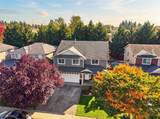
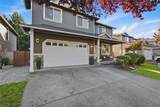
Welcome to this spacious two-story home in the desirable Southwind community of Spanaway! Offering 2,438 square feet of living space, this thoughtfully designed home features 5 bedrooms & 2.5 bathrooms. Have piece of mind with both heating and AC with the newly added heat pump. Step inside to discover 9-foot ceilings, recessed lighting, attractive wood trim, and a warm, inviting atmosphere. The main floor offers a spacious great room centered around a gas fireplace, creating the perfect setting for relaxing evenings or gathering with friends. The kitchen features a walk-in pantry, providing plenty of storage and functionality, while the adjoining dining area makes meals and entertaining easy. A convenient main-floor powder room adds to the home's practical design. Upstairs, you'll find four bedrooms, offering flexibility for guests, a home office, or additional living needs. The primary suite features a spacious bathroom and walk-in closet, creating a comfortable retreat at the end of the day. A bonus room provides even more possibilities for a media room, playroom, hobby space, or additional workspace. The upstairs utility room adds everyday convenience, keeping laundry close to the bedrooms. Outside, enjoy the covered front porch, covered backyard paver patio and shed. The attached two-car garage provides additional storage and parking. Situated on a quiet street, view this one today before it's to late!
-
5BEDS
-
0.11ACRES
-
2BATHS
-
11/2 BATHS
-
2,438SQFT
-
$234$/SQFT
 Listing courtesy of Northwest MLS as distributed by MLS GRID. Listing courtesy of Premier Real Estate Partners; Khalid Farrah; 253-448-3658; Teamkfarrah@gmail.com
Mortgage Calculator is provided by BoomTown.
Description
Welcome to this spacious two-story home in the desirable Southwind community of Spanaway! Offering 2,438 square feet of living space, this thoughtfully designed home features 5 bedrooms & 2.5 bathrooms. Have piece of mind with both heating and AC with the newly added heat pump. Step inside to discover 9-foot ceilings, recessed lighting, attractive wood trim, and a warm, inviting atmosphere. The main floor offers a spacious great room centered around a gas fireplace, creating the perfect setting for relaxing evenings or gathering with friends. The kitchen features a walk-in pantry, providing plenty of storage and functionality, while the adjoining dining area makes meals and entertaining easy. A convenient main-floor powder room adds to the home's practical design. Upstairs, you'll find four bedrooms, offering flexibility for guests, a home office, or additional living needs. The primary suite features a spacious bathroom and walk-in closet, creating a comfortable retreat at the end of the day. A bonus room provides even more possibilities for a media room, playroom, hobby space, or additional workspace. The upstairs utility room adds everyday convenience, keeping laundry close to the bedrooms. Outside, enjoy the covered front porch, covered backyard paver patio and shed. The attached two-car garage provides additional storage and parking. Situated on a quiet street, view this one today before it's to late!

IDX information is provided exclusively for consumers’ personal noncommercial use, that it may not be used for any purpose other than to identify prospective properties consumers may be interested in purchasing.The listing data relating to real estate for sale on this web site comes in part from the Northwest Multiple Listing Service. Real estate listings held by brokerage firms other than Tri-Cities Realty Group, LLC are marked by the "three tree" symbol; detailed information about such listings includes the names of the listing brokers. The three tree icon refers to an NWMLS listing. Data last updated 2026-11-07T14:17:13.54. The "Days on Site" data field is calculated by BoomTown and is the number of days since the listing was originally received in our system. It is not the equivalent of "Days on Market". Based on information submitted to the MLS GRID as of 2026-11-07T14:17:13.54. All data is obtained from various sources and may not have been verified by broker or MLS GRID. Supplied Open House Information is subject to change without notice. All information should be independently reviewed and verified for accuracy. Properties may or may not be listed by the office/agent presenting the information.
Digital Millennium Copyright Act