



Description
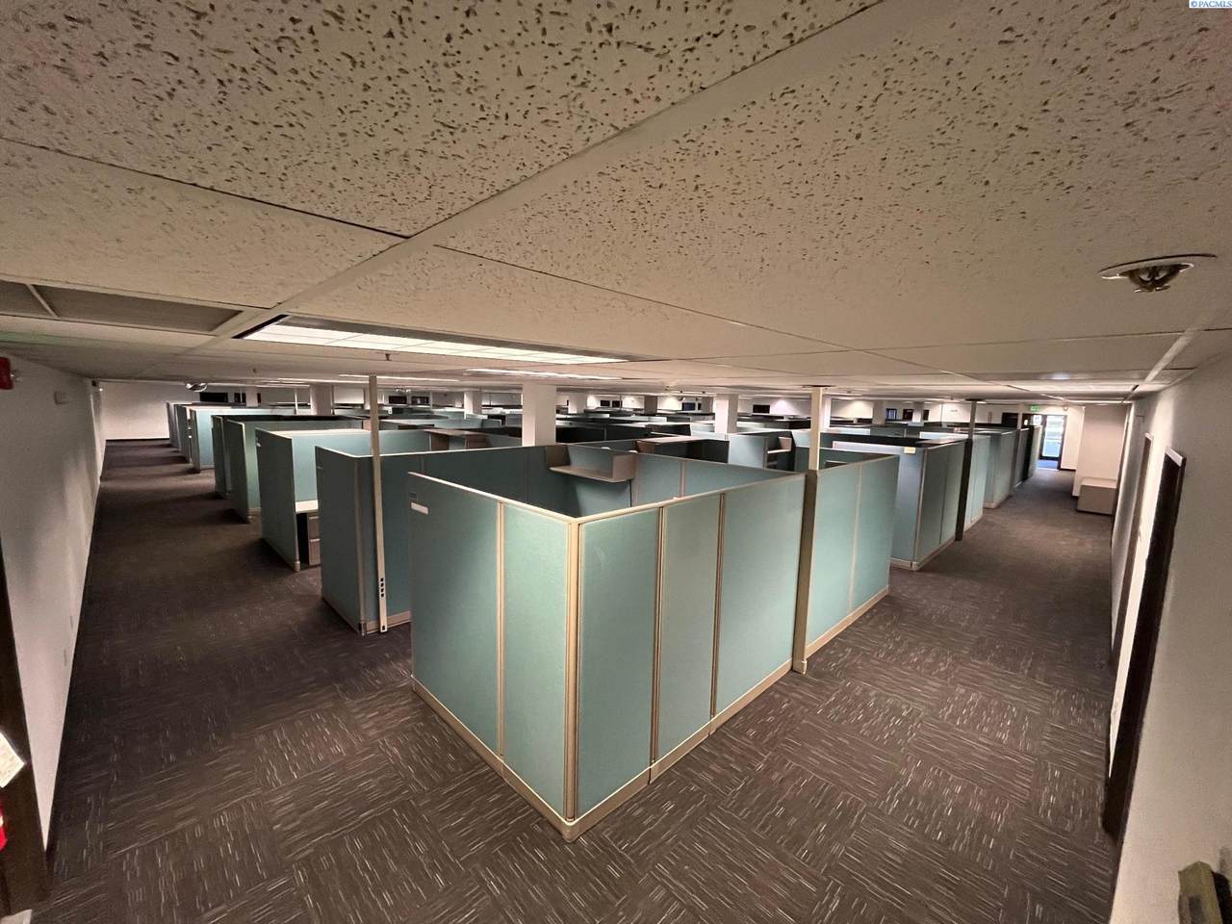
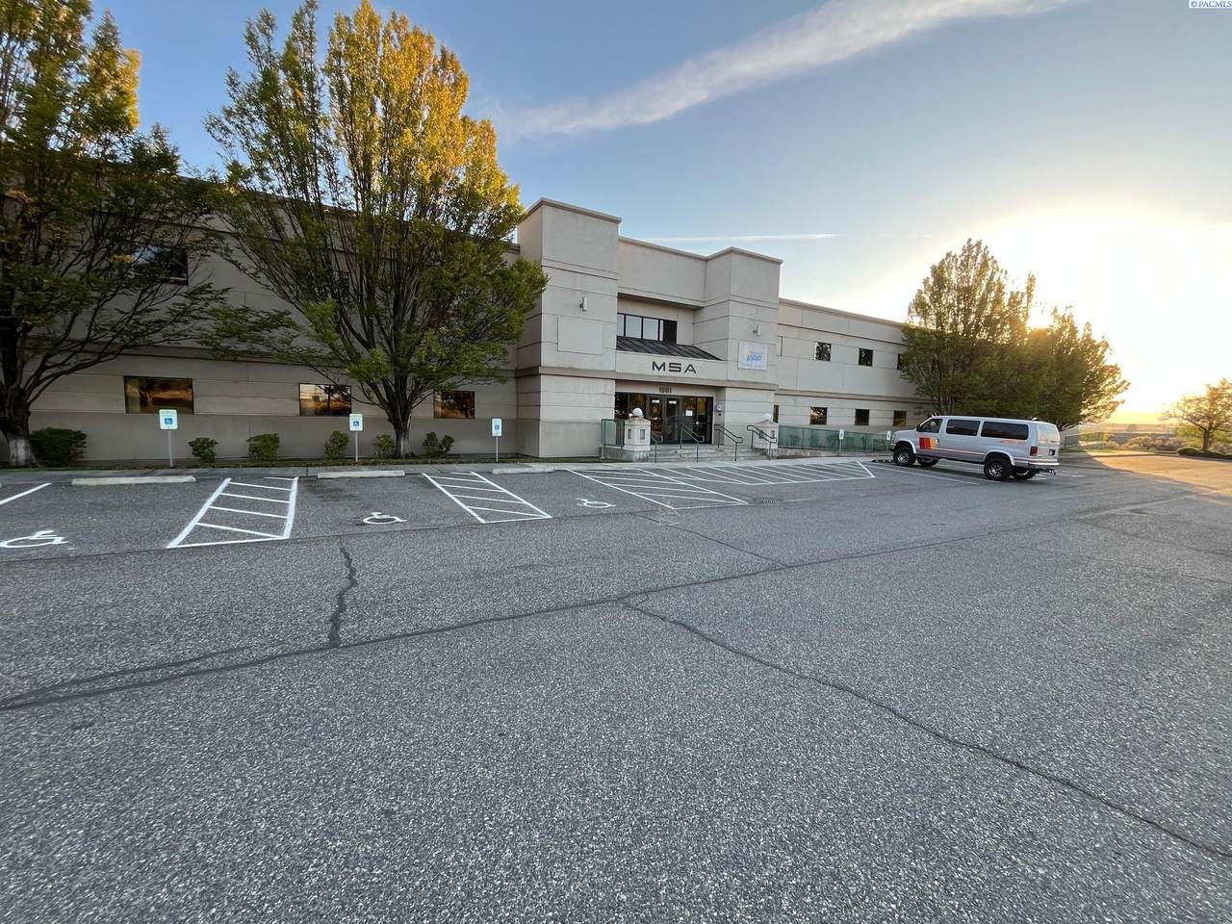
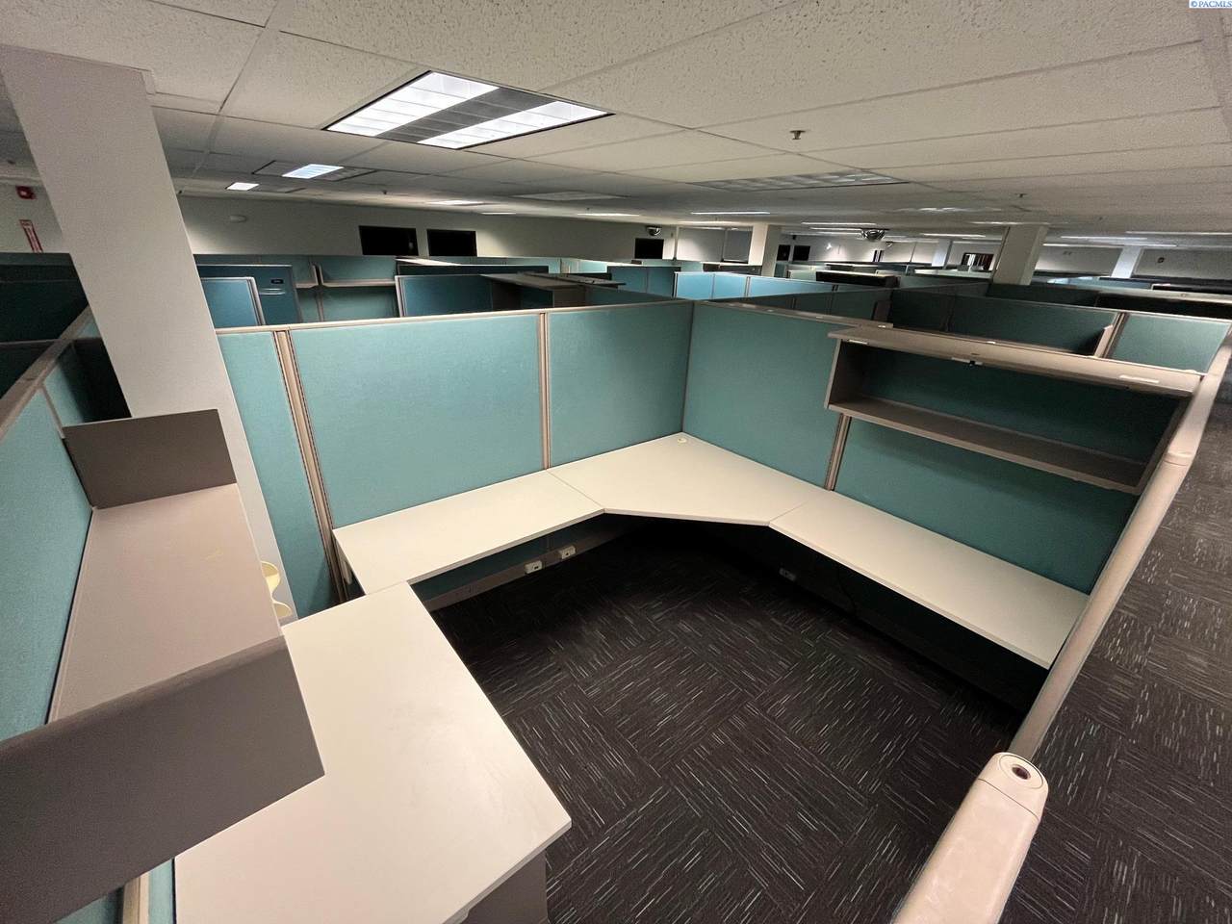
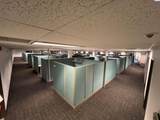
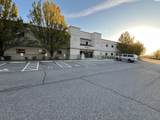
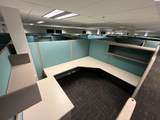
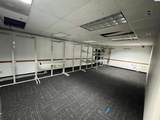
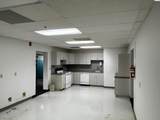
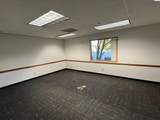
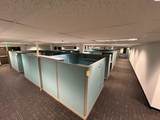
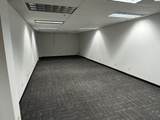
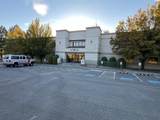
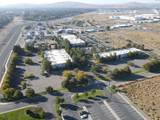
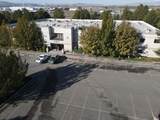
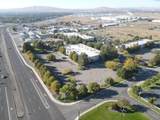
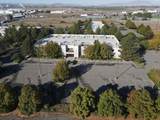
MLS# 279807 2261 Stevens Building at the Evergreen Office Complex for lease. Historically the building has accommodated a single tenant, but can be demised to handle up to 4 tenants. The building has a central staircase and elevators off of the main entrance as well as stairwells on each end of the building with exits. Space is turn key with office furniture in place. Exterior offices with windows with open cube space through the middle. Large breakrooms and common restrooms. It is served by a T1 data connection and has access to HLAN. The building is ideal for a large scale Hanford Contractor or can be divided to accommodate up to 2 tenants per floor. A total of 232 parking spaces offered. Move in ready. TI allowance available. Contact listing agent for showing instructions. Floor plans in docs
-
0BEDS
-
3ACRES
-
0BATHS
-
01/2 BATHS
-
50,784SQFT
-
$0$/SQFT
School Ratings & Info
Description
MLS# 279807 2261 Stevens Building at the Evergreen Office Complex for lease. Historically the building has accommodated a single tenant, but can be demised to handle up to 4 tenants. The building has a central staircase and elevators off of the main entrance as well as stairwells on each end of the building with exits. Space is turn key with office furniture in place. Exterior offices with windows with open cube space through the middle. Large breakrooms and common restrooms. It is served by a T1 data connection and has access to HLAN. The building is ideal for a large scale Hanford Contractor or can be divided to accommodate up to 2 tenants per floor. A total of 232 parking spaces offered. Move in ready. TI allowance available. Contact listing agent for showing instructions. Floor plans in docs
© 2026 Pacific Regional Multiple Listing Service. All rights reserved. IDX information is provided exclusively for consumers' personal, non-commercial use and may not be used for any purpose other than to identify prospective properties consumers may be interested in purchasing. Information is deemed reliable but is not guaranteed accurate by the MLS or Tri-Cities Realty Group, LLC. Data last updated: 2026-10-10T23:39:47.903.