Skip To Content

23601 71st Drive SE

Woodinville, WA 98072
  • $949,000
  • STATUS: Active
  • MLS #: 2591715
UPDATED: 72 min ago
$949,000
  • 3
    BEDS
  • 0.54
    ACRES
  • 2
    BATHS
  • 1
    1/2 BATHS
  • 2,190
    SQFT
  • $433
    $/SQFT
Neighborhood:
Type:
Single-Family Home
Built:
1986
County:

School Information

Elementary School:
Middle School:
High School:
School District:
Northwest MLS logo Listing courtesy of Northwest MLS as distributed by MLS GRID. Listing courtesy of Skyline Properties, Inc.; Matt Underland; 425-205-2135; matthewunderland@gmail.com
Mortgage Calculator is provided by BoomTown.


Description

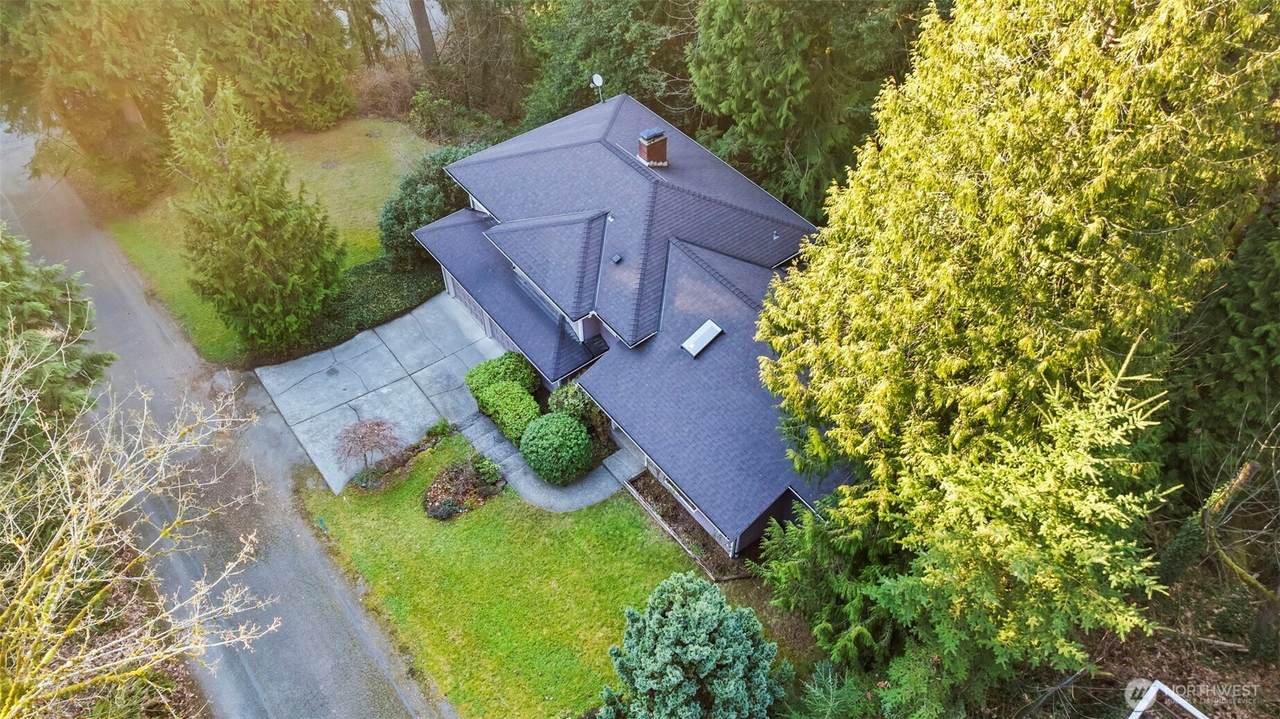
Tucked away off a quiet cul-de-sac, this beautiful multilevel home blends comfort and convenience in a private wooded setting. Well-maintained and move-in ready, featuring a new efficient heat pump for dependable year-round cooling/heating. Cedar decks overlook a lush forest for serene indoor-outdoor living, perfect for morning coffee, summer gatherings, and relaxing evenings. With sunny space for a garden to grow your own food. A short walk to a scenic park with trails overlooking mountains and gorgeous sunsets, yet just minutes from town with easy access to SR9 and 522. The light-filled entry opens to a spacious floor plan with plush new carpeting. The inviting main living area features quality finishes and a cozy fireplace. The modern kitchen is a chef’s delight with stainless steel appliances, granite counters, abundant cabinetry, and a generous breakfast area. A formal dining room with wet bar sets the stage for memorable dinners and celebrations. The peaceful primary suite features a private view deck, attached full bath, and walk-in closet. Downstairs, there’s a 2-car garage, rec room with a second fireplace, convenient half bath, and soundproof windows to ensure privacy -- perfect for musicians, a media room, home office, and hobbies. Close to Woodinville's wine district, shopping (Costco 5 min), and restaurants and within the acclaimed Northshore school district. No HOA. This exceptional opportunity offers privacy, quality, and everyday convenience all in one home.

Monthly Payment Calculator

MLS Grid logo

IDX information is provided exclusively for consumers’ personal noncommercial use, that it may not be used for any purpose other than to identify prospective properties consumers may be interested in purchasing.The listing data relating to real estate for sale on this web site comes in part from the Northwest Multiple Listing Service. Real estate listings held by brokerage firms other than Tri-Cities Realty Group, LLC are marked by the "three tree" symbol; detailed information about such listings includes the names of the listing brokers. The three tree icon refers to an NWMLS listing. Data last updated 2026-11-07T14:17:13.54. The "Days on Site" data field is calculated by BoomTown and is the number of days since the listing was originally received in our system. It is not the equivalent of "Days on Market".
Based on information submitted to the MLS GRID as of 2026-11-07T14:17:13.54. All data is obtained from various sources and may not have been verified by broker or MLS GRID. Supplied Open House Information is subject to change without notice. All information should be independently reviewed and verified for accuracy. Properties may or may not be listed by the office/agent presenting the information.

Digital Millennium Copyright Act
www.tricitiesrealtygroupllc.com/homes/182225810
Print Image

23601 71st Drive SE Woodinville, WA 98072

  • Price: $949,000
  • Status: Active
  • On Site: Days
  • Updated: 72 min ago
  • MLS #: 2591715
3
Beds
2
Baths
1
½ Baths
0.54
Acres
2,190
SQFT
$433
$/SQFT
1986
Built
Neighborhood:
Wellington
County:
Snohomish
Area:
610 - Southeast Snohomish
Elementary School:
Wellington Elem
Middle School:
Leota Middle School
High School:
Woodinville Hs
School District:
Northshore
Property Description
Tucked away off a quiet cul-de-sac, this beautiful multilevel home blends comfort and convenience in a private wooded setting. Well-maintained and move-in ready, featuring a new efficient heat pump for dependable year-round cooling/heating. Cedar decks overlook a lush forest for serene indoor-outdoor living, perfect for morning coffee, summer gatherings, and relaxing evenings. With sunny space for a garden to grow your own food. A short walk to a scenic park with trails overlooking mountains and gorgeous sunsets, yet just minutes from town with easy access to SR9 and 522. The light-filled entry opens to a spacious floor plan with plush new carpeting. The inviting main living area features quality finishes and a cozy fireplace. The modern kitchen is a chef’s delight with stainless steel appliances, granite counters, abundant cabinetry, and a generous breakfast area. A formal dining room with wet bar sets the stage for memorable dinners and celebrations. The peaceful primary suite features a private view deck, attached full bath, and walk-in closet. Downstairs, there’s a 2-car garage, rec room with a second fireplace, convenient half bath, and soundproof windows to ensure privacy -- perfect for musicians, a media room, home office, and hobbies. Close to Woodinville's wine district, shopping (Costco 5 min), and restaurants and within the acclaimed Northshore school district. No HOA. This exceptional opportunity offers privacy, quality, and everyday convenience all in one home.
Exterior Features

Architectural Style Contemporary Attached Garage YN Yes Carport YN No Covered Spaces 2 Entry Location Main Exterior Features WoodWood Products Garage YN Yes Levels Three Or More Lot Features Corner LotCul-De-SacDead End StreetPavedSecluded Lot Size Dimensions 23522 Open Parking YN No Parking Features Attached GarageRV Parking Parking Total 2 Roof Composition Structure Type House Style Code 13 - Tri-Level Topography LevelPartial SlopeTerraces Vegetation BrushGarden SpaceWooded View Territorial View YN Yes Waterfront YN No

Interior Features

Appliances DishwasherDryerMicrowaveRefrigeratorStove(s)/Range(s)Washer Appliances Included Dishwasher(s)Dryer(s)Microwave(s)Refrigerator(s)Stove(s)/Range(s)Washer(s) Basement Finished Baths Full Garage 0 Baths Full Lower 0 Baths Full Main 2 Baths Full Upper 0 Baths Half Garage 0 Baths Half Lower 1 Baths Half Main 0 Baths Half Upper 0 Baths Three Quarter Garage 0 Baths Three Quarter Lower 0 Baths Three Quarter Main 0 Baths Three Quarter Upper 0 Bedrooms Lower 0 Bedrooms Upper 0 Building Area Total 2190 Cooling 90%+ High EfficiencyCentral AirForced AirHeat PumpHigh Efficiency (Unspecified) Cooling YN Yes Fireplace YN Yes Fireplaces Lower 1 Fireplaces Total 2 Fireplaces Upper 1 Flooring Ceramic TileCarpet Heating 90%+ High EfficiencyForced AirHeat Pump Heating YN Yes Interior Features Bath Off PrimaryDbl Pane/Storm WindowDining RoomFireplaceSkylight(s)Vaulted Ceiling(s)Walk-In Closet(s)Water HeaterWet Bar Living Area 2190 Main Level Bedrooms 3 Rooms Bedroom (Main Level) Bedroom (Main Level) Bedroom (Main Level) Bathroom Full (Main Level) Bathroom Full (Main Level) Bathroom Half (Lower Level) Dining Room (Second Level) Living Room (Second Level) Kitchen With Eating Space (Second Level) Rec Room (Lower Level) Entry Hall (Main Level) Utility Room (Lower Level) Square Footage Finished 2190 Square Footage Unfinished 0

Property Features

Association Fee 0 Association YN No Building Information Built On Lot Community Features ParkTrail(s) Direction Faces South Down Payment Resource YN Yes Energy Source ElectricWood First Right Of Refusal No Foundation Details Poured Concrete Inclusions Dishwasher(s)Dryer(s)Microwave(s)Refrigerator(s)Stove(s)/Range(s)Washer(s) Irrigation Water Rights YN No Land Lease YN No Listing Terms CashConventionalFHAVA Loan Lot Number 00609600002500 New Construction YN No Possession Closing Power Company Snohomish County PUD Power Production Type ElectricWood Property Condition Very Good Property Sub Type Single Family Residence Senior Community YN No Senior Exemption No Sewer Septic Tank Sewer Company Septic Site Features Cable TVDeckDog RunHigh Speed InternetPatioRV Parking Special Listing Conditions None Tax Annual Amount 8682 Tax Year 2025 Water Company Shared well Water Heater Location Crawl Water Heater Type Electric Water Source Shared Well Year Built Effective 1986 Zoning Jurisdiction County

MLS Grid logo

IDX information is provided exclusively for consumers’ personal noncommercial use, that it may not be used for any purpose other than to identify prospective properties consumers may be interested in purchasing.The listing data relating to real estate for sale on this web site comes in part from the Northwest Multiple Listing Service. Real estate listings held by brokerage firms other than Tri-Cities Realty Group, LLC are marked by the "three tree" symbol; detailed information about such listings includes the names of the listing brokers. The three tree icon refers to an NWMLS listing. Data last updated 2026-11-07T14:17:13.54. The "Days on Site" data field is calculated by BoomTown and is the number of days since the listing was originally received in our system. It is not the equivalent of "Days on Market".
Based on information submitted to the MLS GRID as of 2026-11-07T14:17:13.54. All data is obtained from various sources and may not have been verified by broker or MLS GRID. Supplied Open House Information is subject to change without notice. All information should be independently reviewed and verified for accuracy. Properties may or may not be listed by the office/agent presenting the information.

Digital Millennium Copyright Act
 
https://bt-photos.global.ssl.fastly.net/nwmls/1280_boomver_1_2591715-1.jpg https://bt-photos.global.ssl.fastly.net/nwmls/1280_boomver_1_2591715-1.jpg https://bt-photos.global.ssl.fastly.net/nwmls/1280_boomver_1_2591715-1.jpg
Logo
Tri-Cities Realty Group, LLC
1919 N 20th Ave
Pasco WA, 99301
Northwest MLS logo Listing courtesy of Northwest MLS as distributed by MLS GRID. Listing courtesy of Skyline Properties, Inc.; Matt Underland; 425-205-2135; matthewunderland@gmail.com
Mortgage Calculator is provided by BoomTown.