




Description
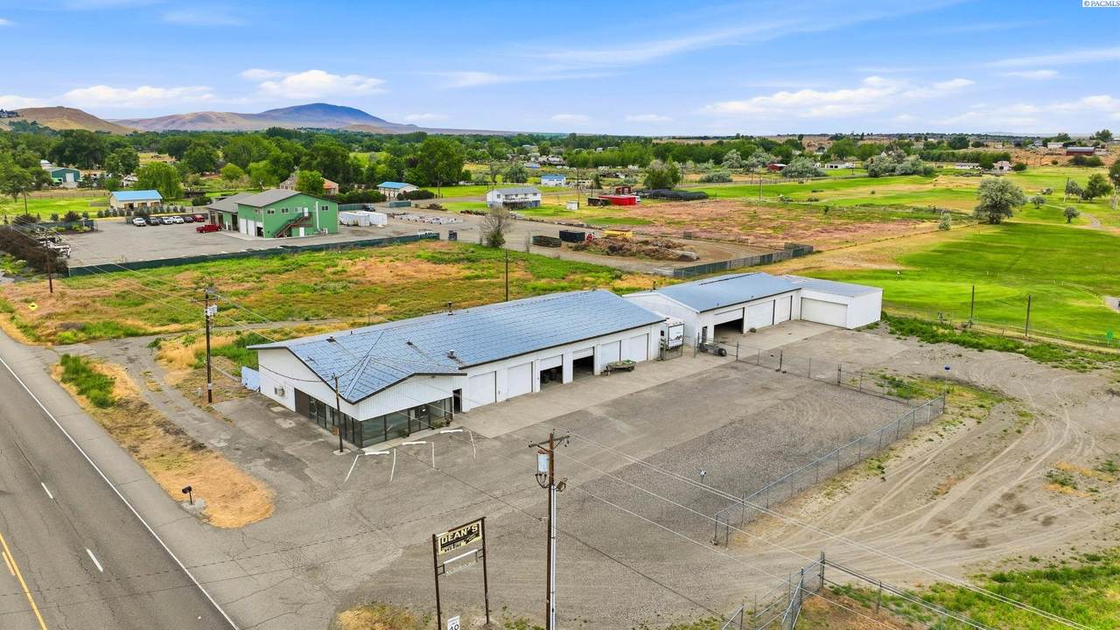
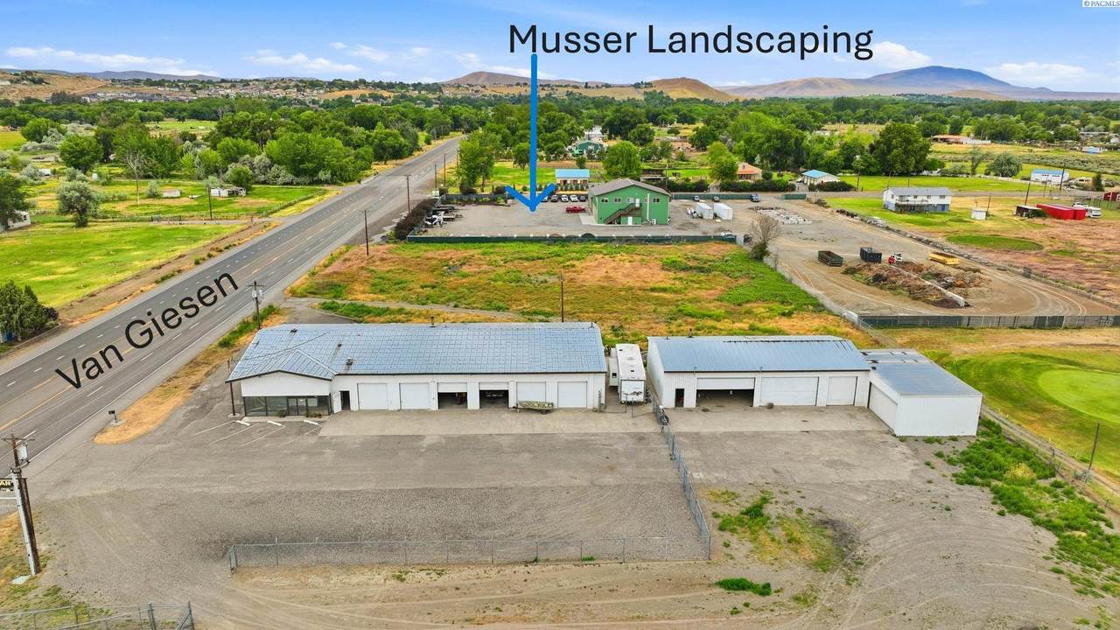
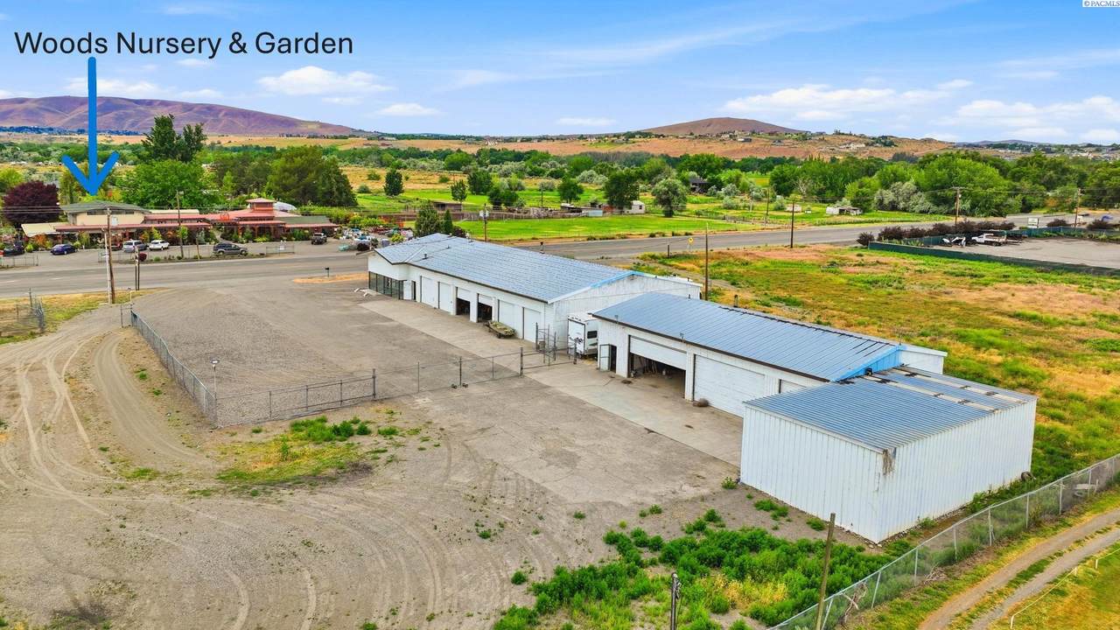
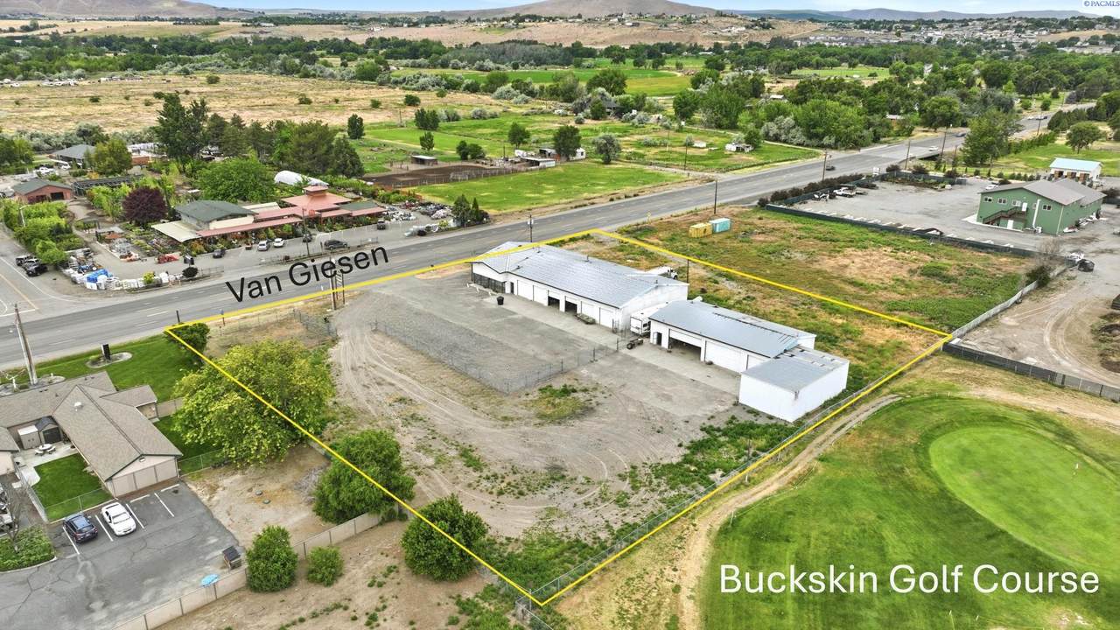
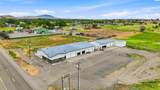
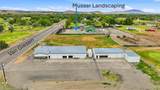
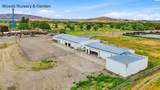
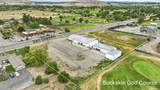
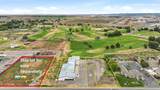
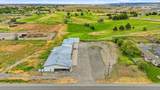
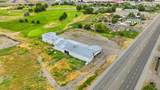
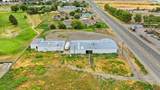
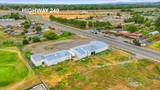
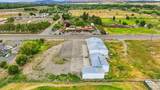
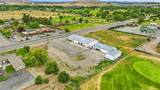
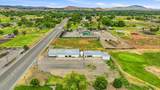
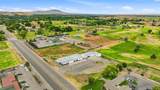
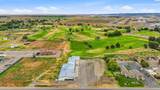
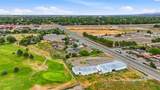
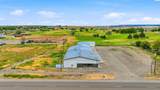
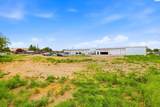
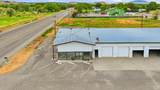
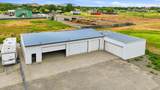
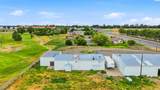
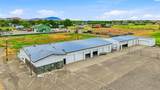
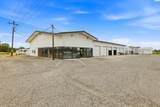
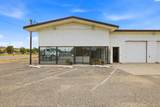
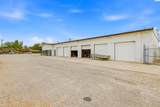
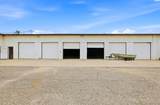
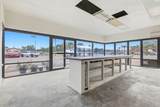
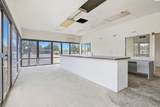
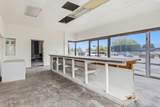
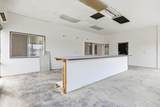
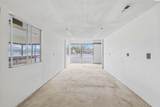
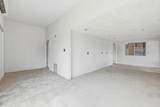
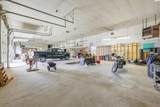
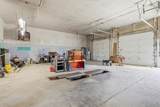
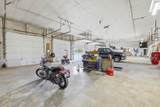
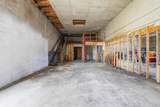
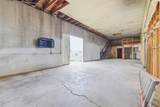
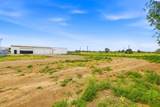
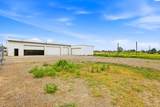
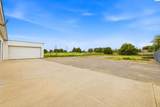
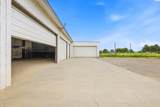
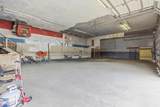
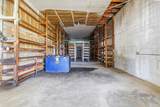
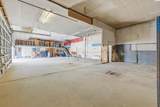
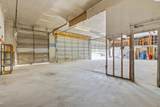
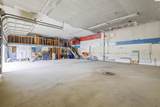
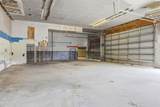
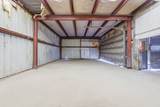
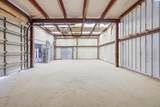
MLS# 293402 Don't miss this exceptional opportunity to acquire a versatile, well-located commercial, golf-course frontage property, with multiple parcels and flexible zoning. Property consists of five (5) parcels zoned C3 general business use and currently in Zone B, no flood prevention measures are required at this time. Over 3/4 of the property is fenced with three (3) large security gates and most have panoramic view of manicured open rolling green fairways. This site offers extensive development potential with excellent visibility and easy access, located less than 1/4 mile West of Bypass Highway 240 and less than 2 miles East of the City of West Richland. This corridor of Van Giesen Street is in an extremely high traffic area with 15,000 to 18,000 vehicles a day passing through, according to WSDOT 2025 2026 traffic report. The entire North perimeter of the property is adjacent to 18-hole golf course (Buckskin Golf Course). Includes two buildings separated by parcel. Building (1), closest to Van Giesen St, is 8,360 SF constructed primarily with CMU walls and metal screw down roof on concrete slab, featuring a full glass-front service desk area, office, five bay service area, and an additional 2,400 SF of open floor in the rear with a separate employee break room and mechanical room and two (2) bathrooms (no shower). Two separate second floor areas (400 SF loft and 270 SF mezzanine). Additional details include: private well, septic system, and drain field. Building (2) is 4,684 SF, similar construction as Building (1) includes small office, bathroom, and mechanical/storage room space (these rooms remain unfinished) with an upstairs mezzanine at 272 SF. Property/Buildings being sold in as is condition, cash only.
-
0BEDS
-
1.72ACRES
-
0BATHS
-
01/2 BATHS
-
15,444SQFT
-
$72$/SQFT
School Ratings & Info
Description
MLS# 293402 Don't miss this exceptional opportunity to acquire a versatile, well-located commercial, golf-course frontage property, with multiple parcels and flexible zoning. Property consists of five (5) parcels zoned C3 general business use and currently in Zone B, no flood prevention measures are required at this time. Over 3/4 of the property is fenced with three (3) large security gates and most have panoramic view of manicured open rolling green fairways. This site offers extensive development potential with excellent visibility and easy access, located less than 1/4 mile West of Bypass Highway 240 and less than 2 miles East of the City of West Richland. This corridor of Van Giesen Street is in an extremely high traffic area with 15,000 to 18,000 vehicles a day passing through, according to WSDOT 2025 2026 traffic report. The entire North perimeter of the property is adjacent to 18-hole golf course (Buckskin Golf Course). Includes two buildings separated by parcel. Building (1), closest to Van Giesen St, is 8,360 SF constructed primarily with CMU walls and metal screw down roof on concrete slab, featuring a full glass-front service desk area, office, five bay service area, and an additional 2,400 SF of open floor in the rear with a separate employee break room and mechanical room and two (2) bathrooms (no shower). Two separate second floor areas (400 SF loft and 270 SF mezzanine). Additional details include: private well, septic system, and drain field. Building (2) is 4,684 SF, similar construction as Building (1) includes small office, bathroom, and mechanical/storage room space (these rooms remain unfinished) with an upstairs mezzanine at 272 SF. Property/Buildings being sold in as is condition, cash only.
© 2026 Pacific Regional Multiple Listing Service. All rights reserved. IDX information is provided exclusively for consumers' personal, non-commercial use and may not be used for any purpose other than to identify prospective properties consumers may be interested in purchasing. Information is deemed reliable but is not guaranteed accurate by the MLS or Tri-Cities Realty Group, LLC. Data last updated: 2026-10-11T23:39:45.953.