Skip To Content

2812 Goodman Rd

Union Gap, WA 98903
  • $1
  • STATUS: Active
  • MLS #: 26-87
$1
  • 0
    BEDS
  • 6.2
    ACRES
  • 0
    BATHS
  • 0
    1/2 BATHS
  • 12,600
    SQFT
  • $0
    $/SQFT
Neighborhood:
Type:
Commercial-Lease
Built:
2026

School Ratings & Info

Description

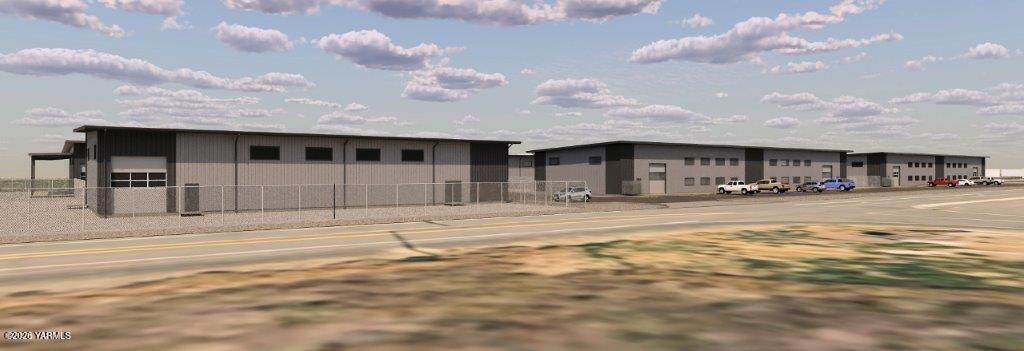
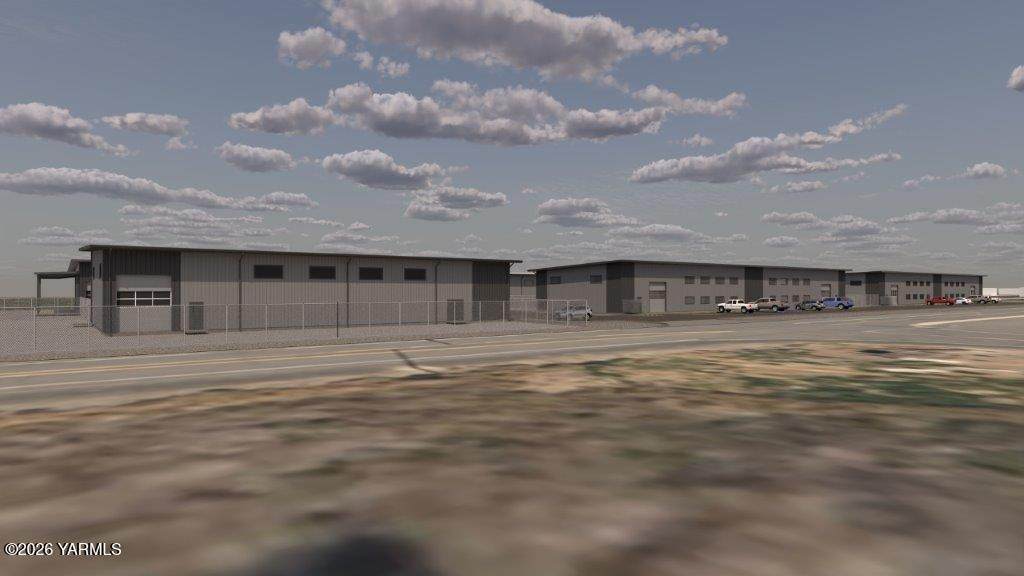
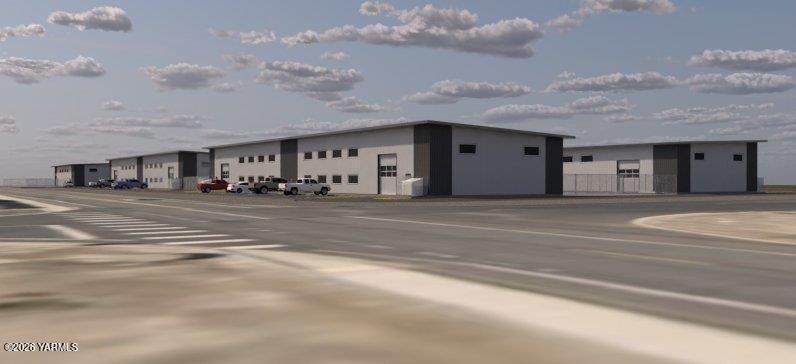
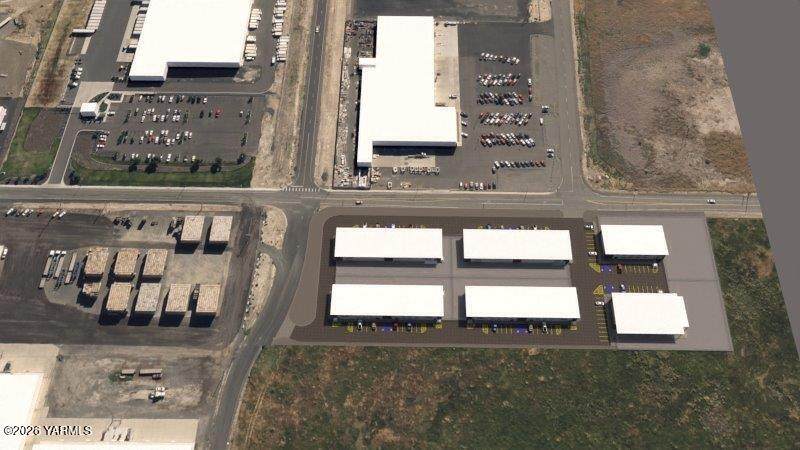
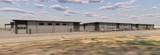
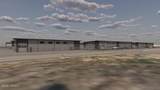
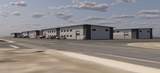
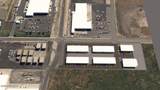
Breaking ground on a new six-building industrial complex located in the heart of Union Gap's industrial core. Four of the buildings will offer 12,600 SF each, with the ability to demise spaces to approximately 6,300 SF to accommodate a variety of user needs. Current plans include drive-through bays and in-suite restrooms for each 6,300 SF unit. Two additional buildings will provide 7,680 SF each, with the Landlord willing to construct office improvements and additional restrooms based on lease rate and term.


© 2026 Yakima Multiple Listing Service, Inc. All rights reserved. The data relating to real estate for sale on this web site comes in part from the Yakima MLS© IDX Program. IDX information is provided exclusively for consumers' personal, non-commercial use and may not be used for any purpose other than to identify prospective properties consumers may be interested in purchasing. Information is deemed reliable but is not guaranteed accurate by the MLS or Tri-Cities Realty Group, LLC. Data last updated: 2026-10-10T23:48:36.18.
www.tricitiesrealtygroupllc.com/homes/172122237
Print Image

2812 Goodman Rd Union Gap, WA 98903

  • Price: $1
  • Status: Active
  • On Site: Days
  • MLS #: 26-87
0
Beds
0
Baths
0
½ Baths
6.2
Acres
12,600
SQFT
$0
$/SQFT
2026
Built
Neighborhood:
12 - Union Gap
Area:
12 - Union Gap
Property Description
Breaking ground on a new six-building industrial complex located in the heart of Union Gap's industrial core. Four of the buildings will offer 12,600 SF each, with the ability to demise spaces to approximately 6,300 SF to accommodate a variety of user needs. Current plans include drive-through bays and in-suite restrooms for each 6,300 SF unit. Two additional buildings will provide 7,680 SF each, with the Landlord willing to construct office improvements and additional restrooms based on lease rate and term.
Exterior Features

Construction Materials [] Construction Style Steel Fencing [] Foundation Details Slab Lot Features [] Other Structures [] Roof Metal Siding Metal Waterfront Features []

Interior Features

Basement None Cooling Central Air Cooling YN Yes Flooring ConcreteVinyl Heating Forced AirGas Heating YN Yes

Property Features

Accessibility Features [] Community Features [] Current Use [] Domestic Water Public Water Irrigation Source [] Listing Terms [] Property Main Use Industrial Property Sub Type Commercial Lease Sewer Connected Tax Annual Amount 9714.09 Tax Year 2026 Water Source Public Zoning Description I - Industrial

Listing provided courtesy of Mike Abrams of John L Scott Yakima: 509-966-9900.


© 2026 Yakima Multiple Listing Service, Inc. All rights reserved. The data relating to real estate for sale on this web site comes in part from the Yakima MLS© IDX Program. IDX information is provided exclusively for consumers' personal, non-commercial use and may not be used for any purpose other than to identify prospective properties consumers may be interested in purchasing. Information is deemed reliable but is not guaranteed accurate by the MLS or Tri-Cities Realty Group, LLC. Data last updated: 2026-10-10T23:48:36.18.
 
https://bt-photos.global.ssl.fastly.net/yakima/orig_boomver_1_26-87-2.jpg https://bt-photos.global.ssl.fastly.net/yakima/orig_boomver_1_26-87-2.jpg https://bt-photos.global.ssl.fastly.net/yakima/orig_boomver_1_26-87-2.jpg
Logo
Tri-Cities Realty Group, LLC
1919 N 20th Ave
Pasco WA, 99301