











Description
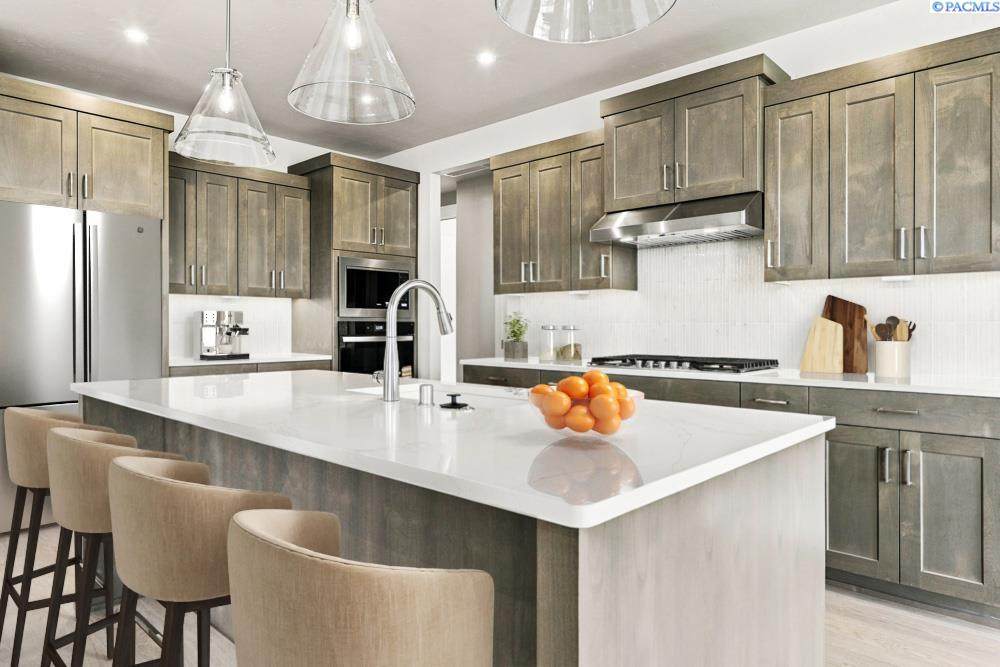
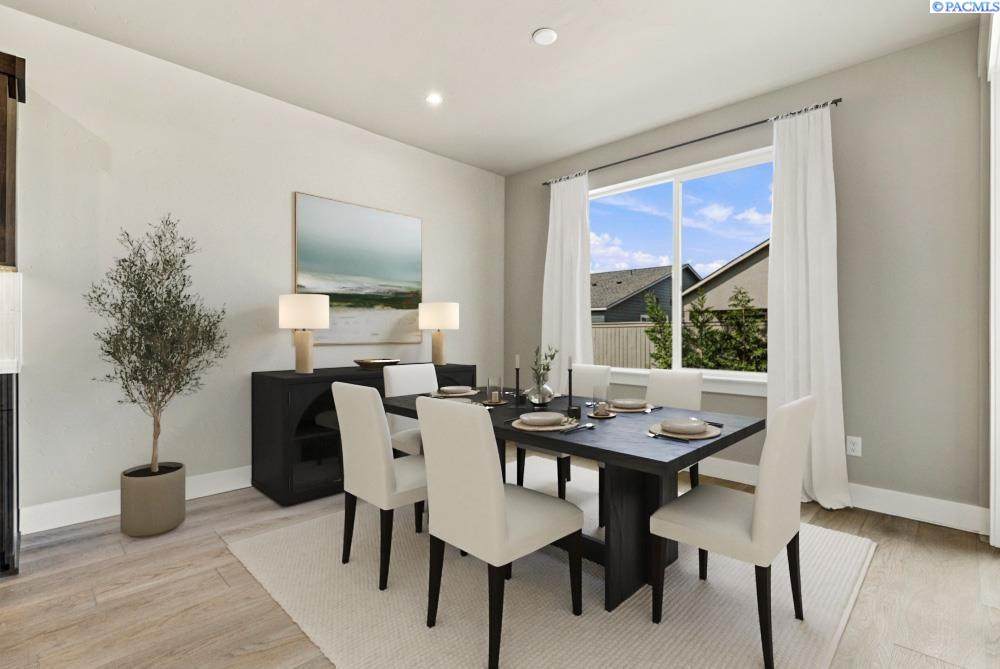
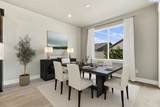
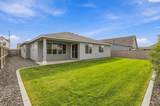
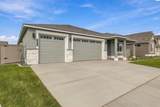
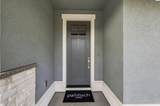
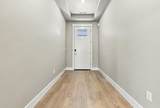
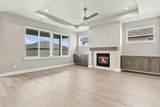
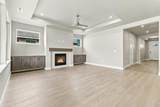
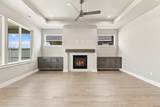
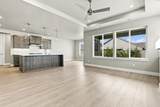
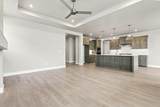
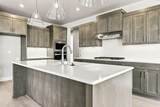
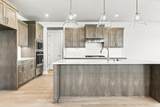
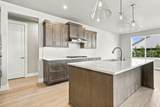
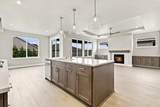
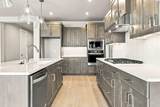
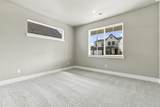
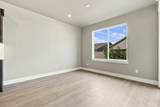
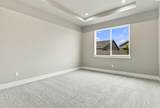
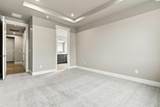
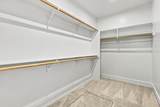
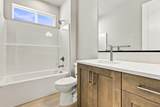
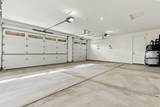
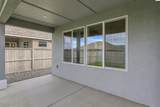
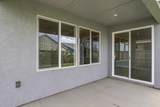
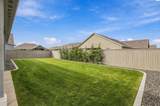
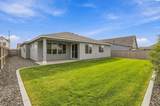
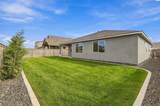
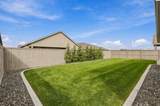
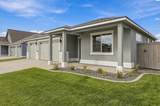
MLS# 297168 Move-in ready! We’re making getting home a little easier. This move-in ready home qualifies for a special 5.25%* rate when using our preferred lender, Hixon Mortgage. Tour it in person and our team will talk through what the rate means for you. Sophisticated Rambler Living at Quail Ridge at Horn Rapids. Welcome to the Hillmont, an elegantly appointed single-level home by award-winning Pahlisch Homes, located on Lot 09, Phase 4 of the sought-after Quail Ridge at Horn Rapids. Enjoy resort-style amenities including a heated pool, stylish clubhouse, community fitness center, and scenic trails. This thoughtfully designed rambler offers 4 bedrooms, 2 bathrooms, and a 3-car garage, blending comfort, function, and refined style throughout. The heart of the home is the beautifully finished kitchen, featuring modern-style cabinetry with soft-close doors and hardware, quartz slab countertops, full tile backsplash, LED under-cabinet lighting, stainless steel appliances, oversized island, and generous walk-in pantry. Designed for both everyday living and entertaining, the kitchen flows seamlessly into the open-concept great room. The great room features 8-foot interior doors, luxury vinyl plank flooring, coffered ceilings, expansive windows, and a cozy gas fireplace framed by floating base cabinets, creating a warm and sophisticated focal point. The single-level layout offers comfortable, convenient living with four bedrooms and flexible space for guests, an office, hobbies, or everyday life. Step outside to professionally installed landscaping and a fully fenced yard with Leyland Cypress trees creating extra privacy for sunset evenings on the back patio, a finished outdoor space to enjoy. Smart home technology, including a smart thermostat, smart deadbolt, and smart garage door opener, adds modern convenience, while the spacious 3-car garage provides plenty of room for vehicles and storage. Lot 09, Phase 4 | Quail Ridge at Horn Rapids | Open for tours Friday–Tuesday. Contact Tiffanie to schedule your private showing. Photos are of the actual home and are virtually staged.*Select move-in ready homes now come with a 5.25%* rate with preferred Lender, terms and conditions apply, ask site agent details!
-
4BEDS
-
0.16ACRES
-
2BATHS
-
01/2 BATHS
-
2,190SQFT
-
$265$/SQFT
Description
MLS# 297168 Move-in ready! We’re making getting home a little easier. This move-in ready home qualifies for a special 5.25%* rate when using our preferred lender, Hixon Mortgage. Tour it in person and our team will talk through what the rate means for you. Sophisticated Rambler Living at Quail Ridge at Horn Rapids. Welcome to the Hillmont, an elegantly appointed single-level home by award-winning Pahlisch Homes, located on Lot 09, Phase 4 of the sought-after Quail Ridge at Horn Rapids. Enjoy resort-style amenities including a heated pool, stylish clubhouse, community fitness center, and scenic trails. This thoughtfully designed rambler offers 4 bedrooms, 2 bathrooms, and a 3-car garage, blending comfort, function, and refined style throughout. The heart of the home is the beautifully finished kitchen, featuring modern-style cabinetry with soft-close doors and hardware, quartz slab countertops, full tile backsplash, LED under-cabinet lighting, stainless steel appliances, oversized island, and generous walk-in pantry. Designed for both everyday living and entertaining, the kitchen flows seamlessly into the open-concept great room. The great room features 8-foot interior doors, luxury vinyl plank flooring, coffered ceilings, expansive windows, and a cozy gas fireplace framed by floating base cabinets, creating a warm and sophisticated focal point. The single-level layout offers comfortable, convenient living with four bedrooms and flexible space for guests, an office, hobbies, or everyday life. Step outside to professionally installed landscaping and a fully fenced yard with Leyland Cypress trees creating extra privacy for sunset evenings on the back patio, a finished outdoor space to enjoy. Smart home technology, including a smart thermostat, smart deadbolt, and smart garage door opener, adds modern convenience, while the spacious 3-car garage provides plenty of room for vehicles and storage. Lot 09, Phase 4 | Quail Ridge at Horn Rapids | Open for tours Friday–Tuesday. Contact Tiffanie to schedule your private showing. Photos are of the actual home and are virtually staged.*Select move-in ready homes now come with a 5.25%* rate with preferred Lender, terms and conditions apply, ask site agent details!
© 2026 Pacific Regional Multiple Listing Service. All rights reserved. IDX information is provided exclusively for consumers' personal, non-commercial use and may not be used for any purpose other than to identify prospective properties consumers may be interested in purchasing. Information is deemed reliable but is not guaranteed accurate by the MLS or Tri-Cities Realty Group, LLC. Data last updated: 2026-11-08T23:39:43.06.