Skip To Content

293 Coyote Ridge Drive

Walla Walla, WA 99362
  • $629,000
  • STATUS: Active
  • MLS #: 2593888
UPDATED: 59 min ago
$629,000
  • 4
    BEDS
  • 0.29
    ACRES
  • 3
    BATHS
  • 0
    1/2 BATHS
  • 2,657
    SQFT
  • $237
    $/SQFT
Neighborhood:
Type:
Single-Family Home
Built:
2008
County:

School Information

Elementary School:
Middle School:
High School:
School District:
Listing Broker: Northwest First Realtors; Miriam C. Grant; 509-524-9055; mgrant@heritagelandgroup.com


Northwest MLS logo Listing courtesy of Northwest MLS as distributed by MLS GRID.
Mortgage Calculator is provided by BoomTown.


Description

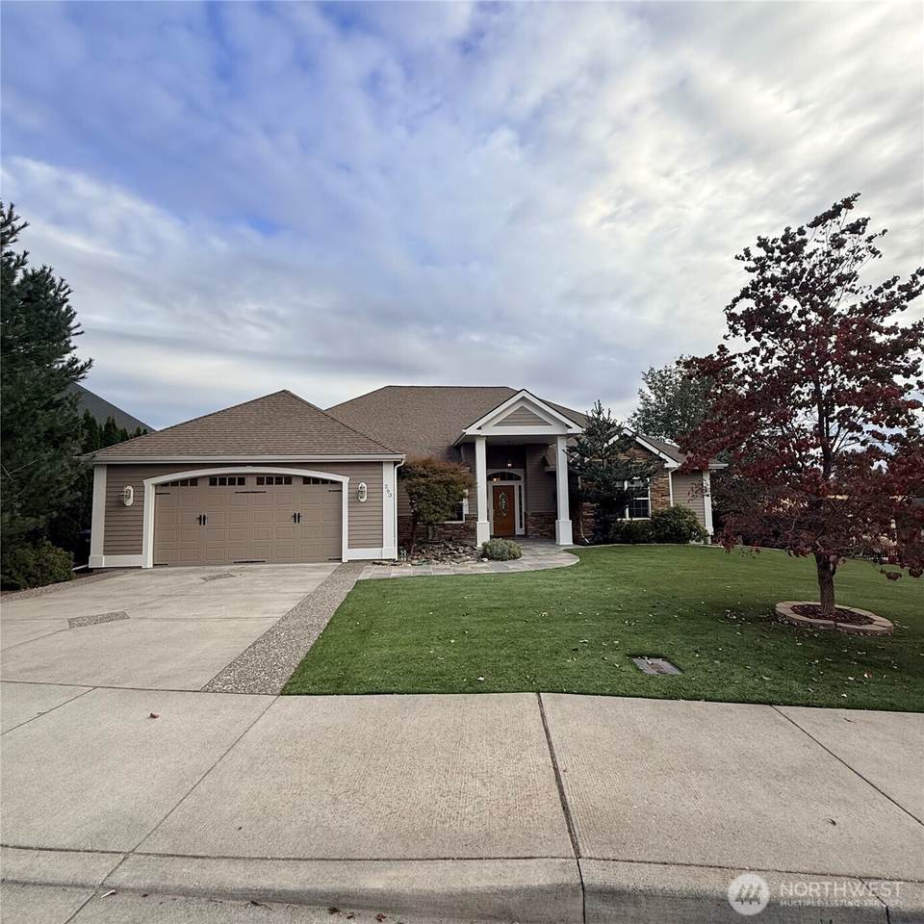
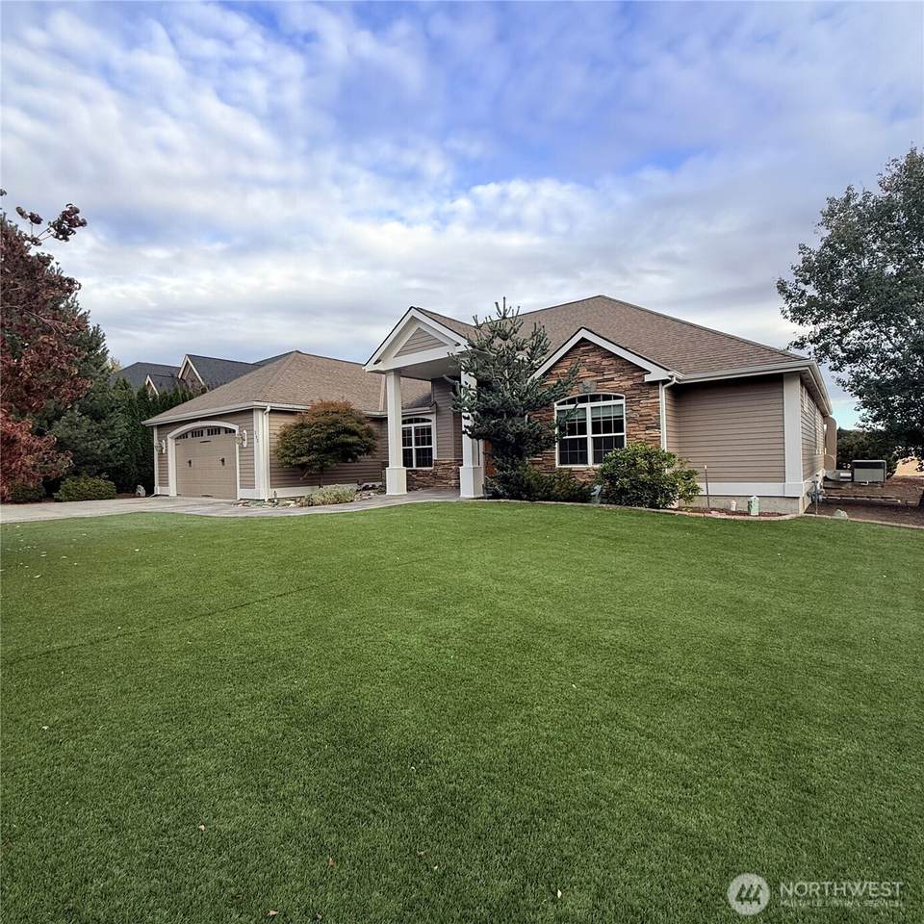
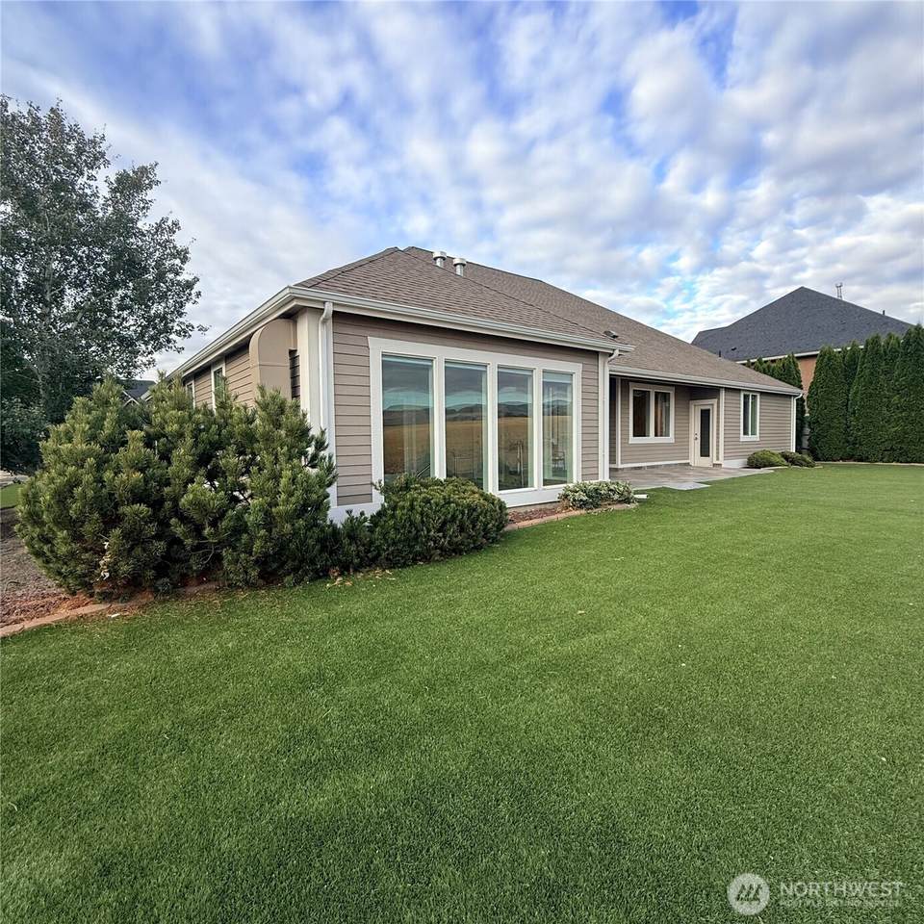
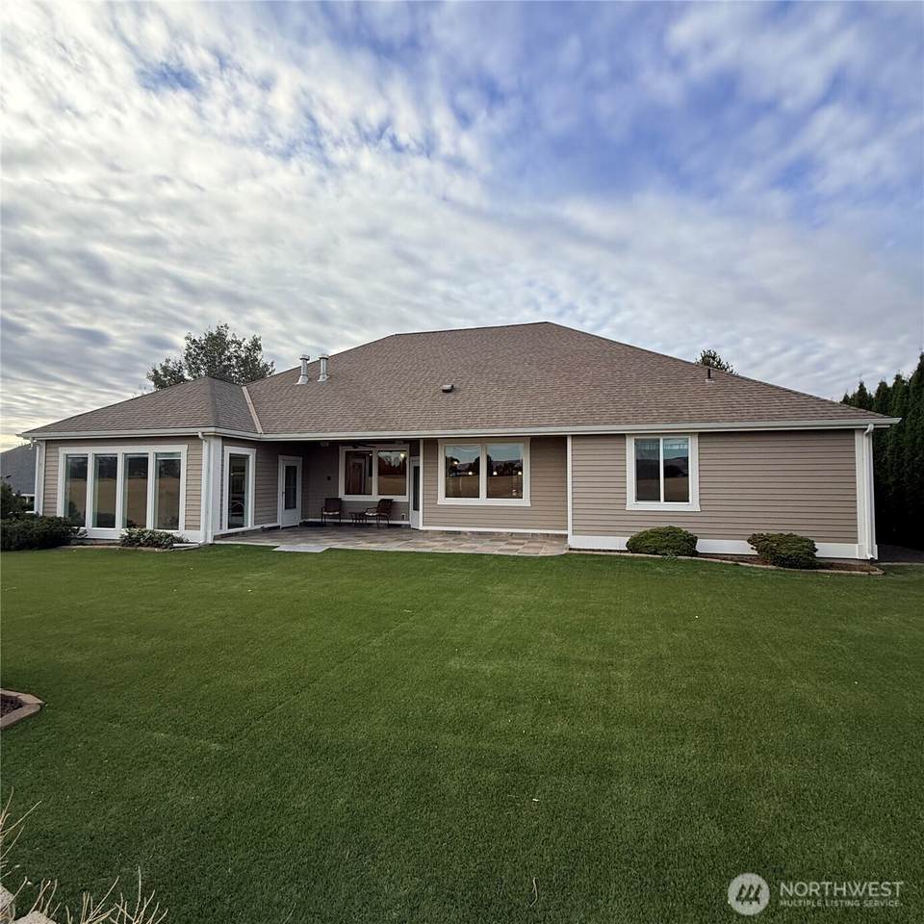
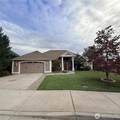
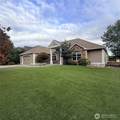
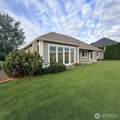
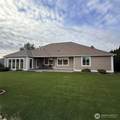
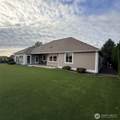
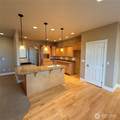
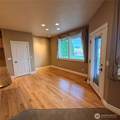
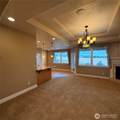
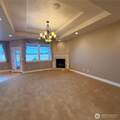
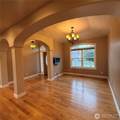
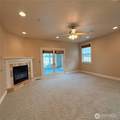
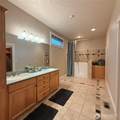
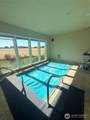
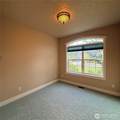
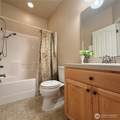
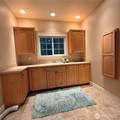
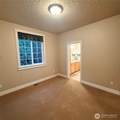
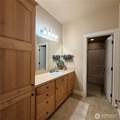
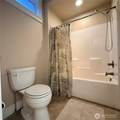
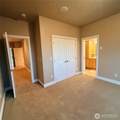
Blue Mountain views provide a spectacular backdrop for life at 293 Coyote Ridge Road, a home designed for comfort, connection, and memorable entertaining. Offering 2,657 square feet, four bedrooms, and 2.75 bathrooms, the residence balances generous gathering areas with thoughtful private spaces. An indoor exercise pool, accessible from the primary suite, makes wellness convenient year-round, whether you're starting the day or unwinding after work. The covered patio extends living outdoors for shaded meals, conversation, and peaceful enjoyment of the scenery. The primary en suite offers a welcome retreat with its own fireplace and a bathroom with a side-entry tub. Two additional bedrooms share a Jack-and-Jill full bath, creating a practical arrangement for household members, visitors, or flexible work-from-home needs. A fourth bedroom adds even more versatility. The attached two-car garage provides parking and storage, supporting an easy daily routine. Distinctive amenities, adaptable bedrooms, and exceptional mountain views set this home apart. From restorative pool time to fireside evenings and patio sunsets, every feature invites you to settle in and savor the setting. Arrange a private showing and experience this remarkable Walla Walla property firsthand, where elevated comfort meets the beauty of the Northwest.

Monthly Payment Calculator

MLS Grid logo

IDX information is provided exclusively for consumers’ personal noncommercial use, that it may not be used for any purpose other than to identify prospective properties consumers may be interested in purchasing.The listing data relating to real estate for sale on this web site comes in part from the Northwest Multiple Listing Service. Real estate listings held by brokerage firms other than Tri-Cities Realty Group, LLC are marked by the "three tree" symbol; detailed information about such listings includes the names of the listing brokers. The three tree icon refers to an NWMLS listing. Data last updated 2026-11-11T13:16:13.45. The "Days on Site" data field is calculated by BoomTown and is the number of days since the listing was originally received in our system. It is not the equivalent of "Days on Market".
Based on information submitted to the MLS GRID as of 2026-11-11T13:16:13.45. All data is obtained from various sources and may not have been verified by broker or MLS GRID. Supplied Open House Information is subject to change without notice. All information should be independently reviewed and verified for accuracy. Properties may or may not be listed by the office/agent presenting the information.

Digital Millennium Copyright Act
www.tricitiesrealtygroupllc.com/homes/182152796
Print Image

293 Coyote Ridge Drive Walla Walla, WA 99362

  • Price: $629,000
  • Status: Active
  • On Site: Days
  • Updated: 59 min ago
  • MLS #: 2593888
4
Beds
3
Baths
0
½ Baths
0.29
Acres
2,657
SQFT
$237
$/SQFT
2008
Built
Neighborhood:
Walla Walla
County:
Walla Walla
Area:
933 - Southeast Walla Walla County
Elementary School:
Buyer To Verify
Middle School:
Buyer To Verify
High School:
Buyer To Verify
School District:
Walla Walla
Property Description
Blue Mountain views provide a spectacular backdrop for life at 293 Coyote Ridge Road, a home designed for comfort, connection, and memorable entertaining. Offering 2,657 square feet, four bedrooms, and 2.75 bathrooms, the residence balances generous gathering areas with thoughtful private spaces. An indoor exercise pool, accessible from the primary suite, makes wellness convenient year-round, whether you're starting the day or unwinding after work. The covered patio extends living outdoors for shaded meals, conversation, and peaceful enjoyment of the scenery. The primary en suite offers a welcome retreat with its own fireplace and a bathroom with a side-entry tub. Two additional bedrooms share a Jack-and-Jill full bath, creating a practical arrangement for household members, visitors, or flexible work-from-home needs. A fourth bedroom adds even more versatility. The attached two-car garage provides parking and storage, supporting an easy daily routine. Distinctive amenities, adaptable bedrooms, and exceptional mountain views set this home apart. From restorative pool time to fireside evenings and patio sunsets, every feature invites you to settle in and savor the setting. Arrange a private showing and experience this remarkable Walla Walla property firsthand, where elevated comfort meets the beauty of the Northwest.
Exterior Features

Architectural Style Traditional Attached Garage YN Yes Carport YN No Covered Spaces 2 Entry Location Main Exterior Features StoneWood Garage YN Yes Levels One Lot Features Paved Open Parking YN No Parking Features Attached Garage Parking Total 4 Roof Composition Structure Type House Style Code 10 - 1 Story Topography LevelPartial Slope View Mountains View YN Yes Waterfront YN No

Interior Features

Appliances DishwasherMicrowaveStove(s)/Range(s) Appliances Included Dishwasher(s)Microwave(s)Stove(s)/Range(s) Basement None Baths Full Garage 0 Baths Full Lower 0 Baths Full Main 2 Baths Full Upper 0 Baths Half Garage 0 Baths Half Lower 0 Baths Half Main 0 Baths Half Upper 0 Baths Three Quarter Garage 0 Baths Three Quarter Lower 0 Baths Three Quarter Main 1 Baths Three Quarter Upper 0 Bedrooms Lower 0 Bedrooms Upper 0 Building Area Total 2657 Cooling Forced Air Cooling YN Yes Fireplace YN Yes Fireplaces Main 2 Fireplaces Total 2 Flooring Ceramic TileHardwoodVinylCarpet Heating Forced Air Heating YN Yes Interior Features Ceiling Fan(s)Dining RoomFireplaceFireplace (Primary Bedroom)Hot Tub/SpaWalk-In Closet(s)Water Heater Living Area 2657 Main Level Bedrooms 4 Rooms Entry Hall (Main Level) Dining Room (Main Level) Living Room (Main Level) Bathroom Three Quarter (Main Level) Bathroom Full (Main Level) Bathroom Full (Main Level) Bedroom (Main Level) Bedroom (Main Level) Bedroom (Main Level) Primary Bedroom (Main Level) Utility Room (Main Level) Square Footage Finished 2657 Square Footage Unfinished 0

Property Features

Association Fee 150 Association Fee Frequency Annually Association YN Yes Builder Name Gatewood Building Information Built On Lot Building Name Tablerock Bus Line Nearby No Community Features CCRs Direction Faces North Down Payment Resource YN Yes Energy Source ElectricNatural Gas FIRPTAYN No First Right Of Refusal No Foundation Details Poured Concrete Inclusions Dishwasher(s)Microwave(s)Stove(s)/Range(s) Irrigation Water Rights YN No Land Lease YN No Listing Terms CashConventional Lot Number 33 New Construction YN No Possession Closing Power Production Type ElectricNatural Gas Property Condition Very Good Property Sub Type Single Family Residence Senior Community YN No Senior Exemption No Sewer Sewer Connected Sewer Company City of Walla Walla Short Term Rental YN No Site Features Patio Spa YN Yes Special Listing Conditions None Tax Annual Amount 7153.33 Tax Year 2026 Water Company City of Walla Walla Water Heater Location Garage Water Heater Type Tank Water Source Public Year Built Effective 2008 Zoning Jurisdiction City

MLS Grid logo

IDX information is provided exclusively for consumers’ personal noncommercial use, that it may not be used for any purpose other than to identify prospective properties consumers may be interested in purchasing.The listing data relating to real estate for sale on this web site comes in part from the Northwest Multiple Listing Service. Real estate listings held by brokerage firms other than Tri-Cities Realty Group, LLC are marked by the "three tree" symbol; detailed information about such listings includes the names of the listing brokers. The three tree icon refers to an NWMLS listing. Data last updated 2026-11-11T13:16:13.45. The "Days on Site" data field is calculated by BoomTown and is the number of days since the listing was originally received in our system. It is not the equivalent of "Days on Market".
Based on information submitted to the MLS GRID as of 2026-11-11T13:16:13.45. All data is obtained from various sources and may not have been verified by broker or MLS GRID. Supplied Open House Information is subject to change without notice. All information should be independently reviewed and verified for accuracy. Properties may or may not be listed by the office/agent presenting the information.

Digital Millennium Copyright Act
 
https://bt-photos.global.ssl.fastly.net/nwmls/1280_boomver_1_2593888-1.jpg https://bt-photos.global.ssl.fastly.net/nwmls/1280_boomver_1_2593888-1.jpg https://bt-photos.global.ssl.fastly.net/nwmls/1280_boomver_1_2593888-1.jpg
Logo
Tri-Cities Realty Group, LLC
1919 N 20th Ave
Pasco WA, 99301
Listing Broker: Northwest First Realtors; Miriam C. Grant; 509-524-9055; mgrant@heritagelandgroup.com


Northwest MLS logo Listing courtesy of Northwest MLS as distributed by MLS GRID.
Mortgage Calculator is provided by BoomTown.