


Description
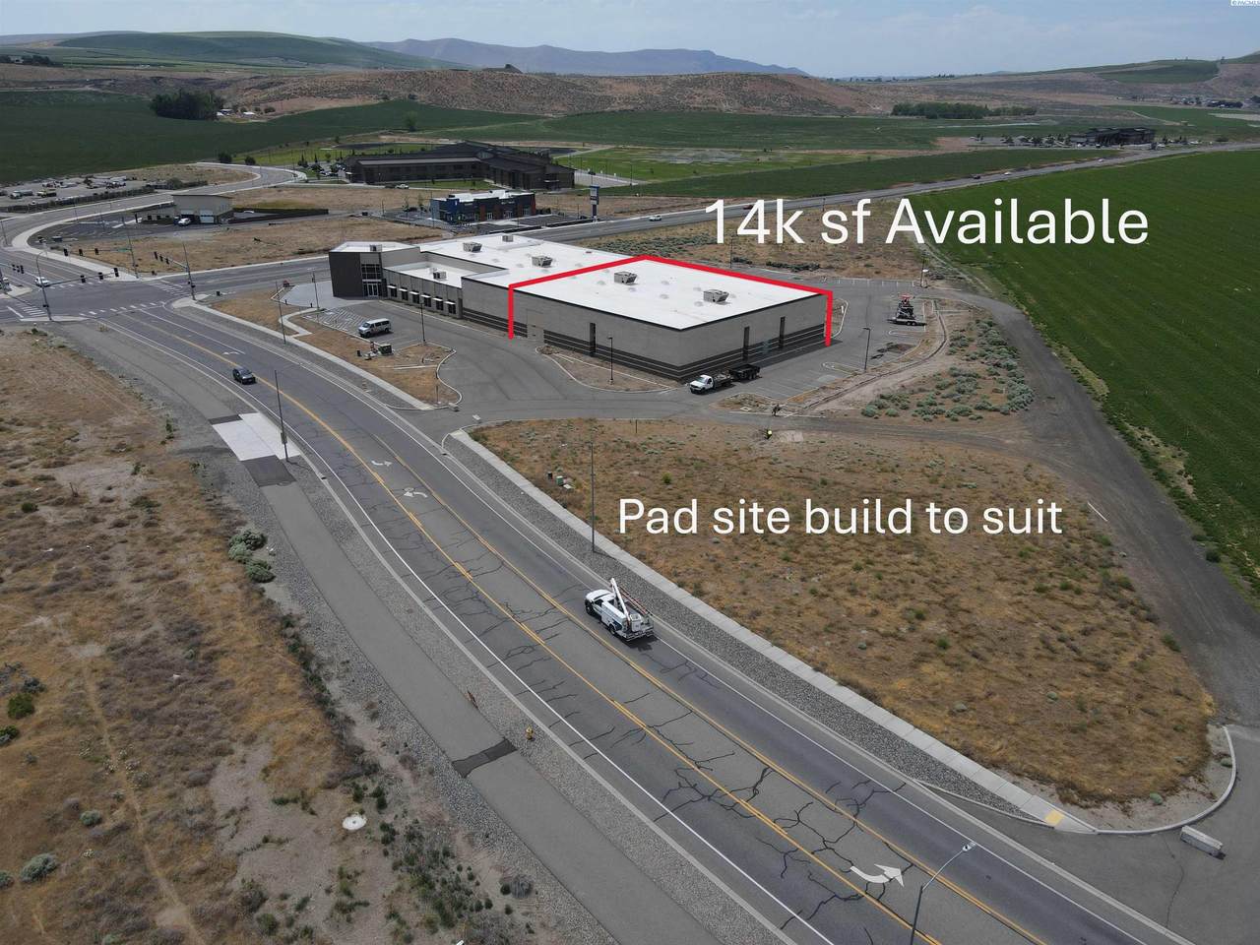
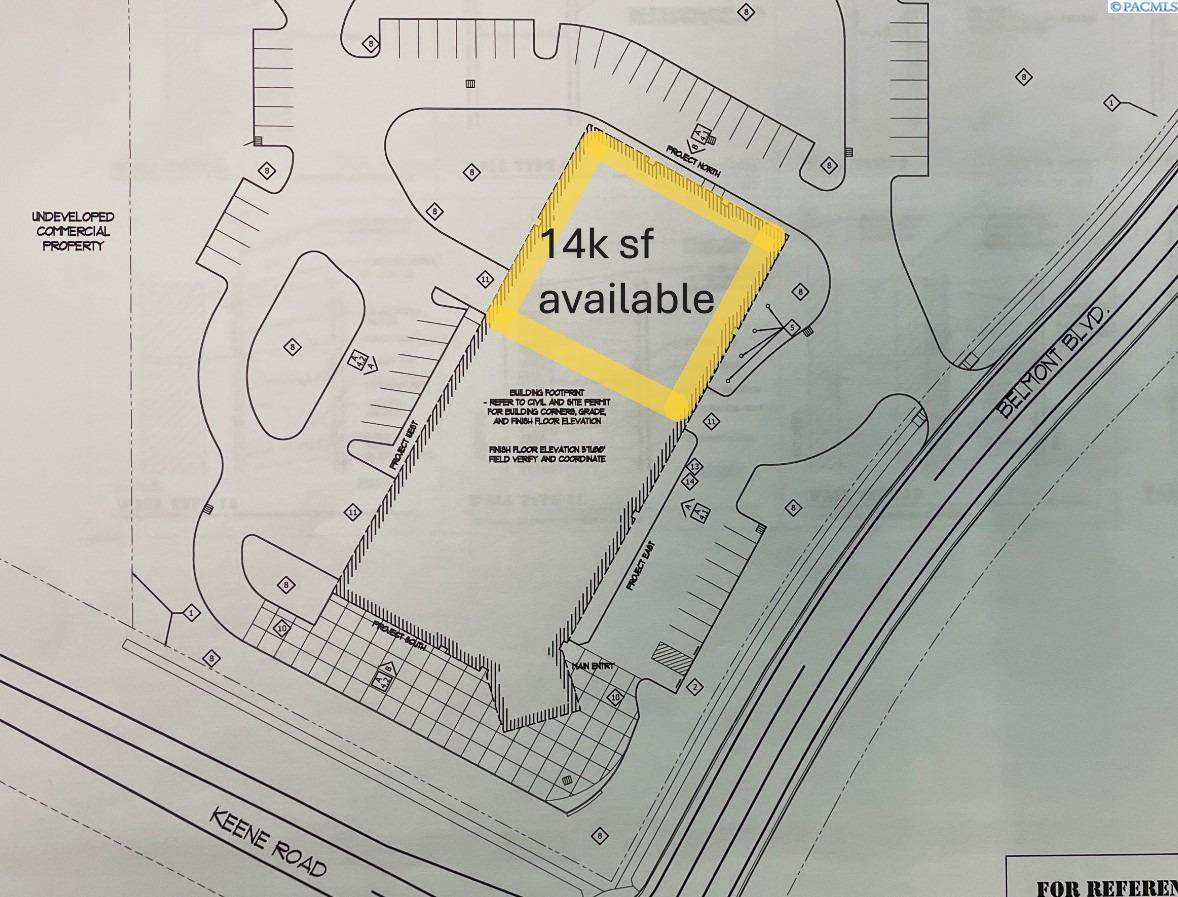
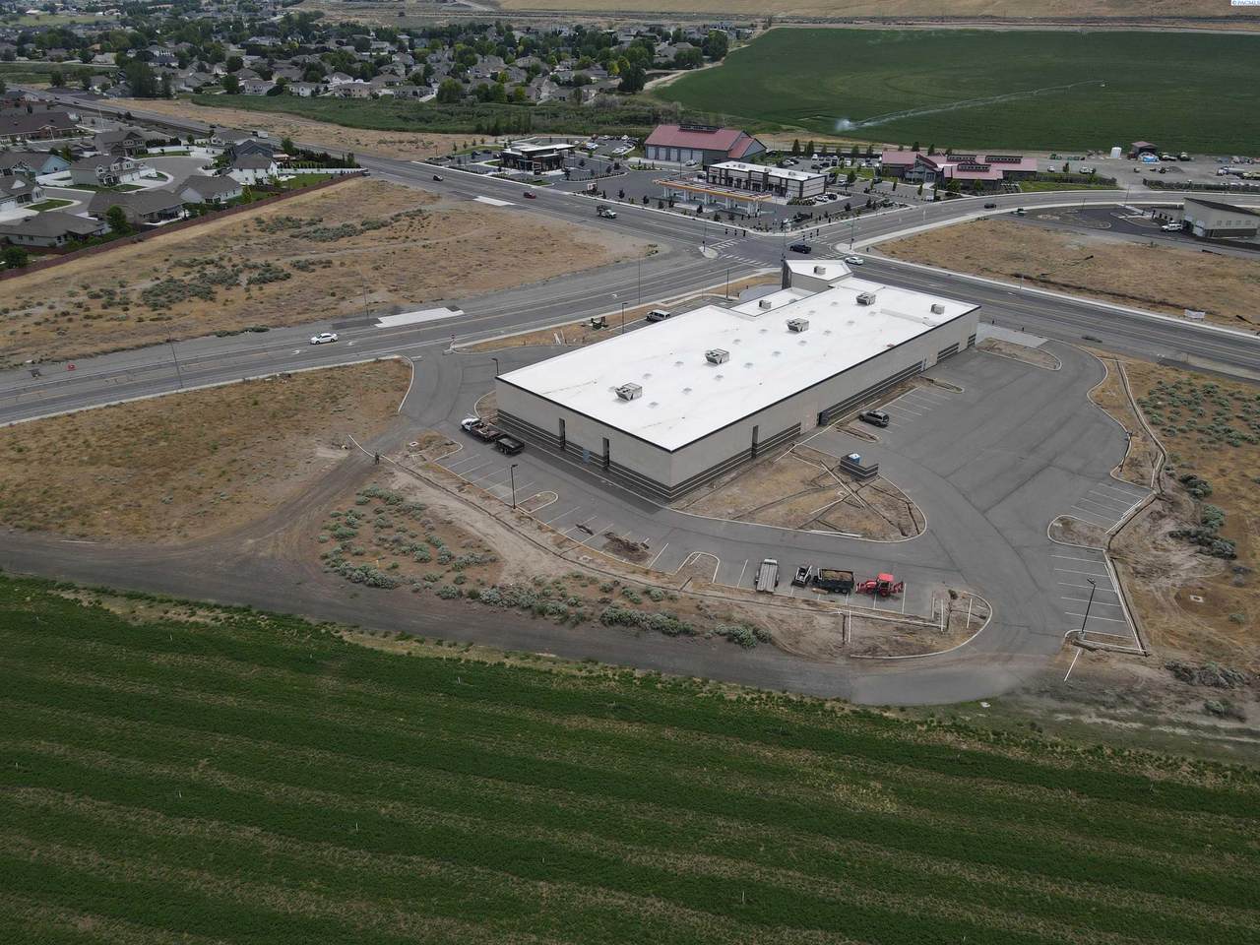
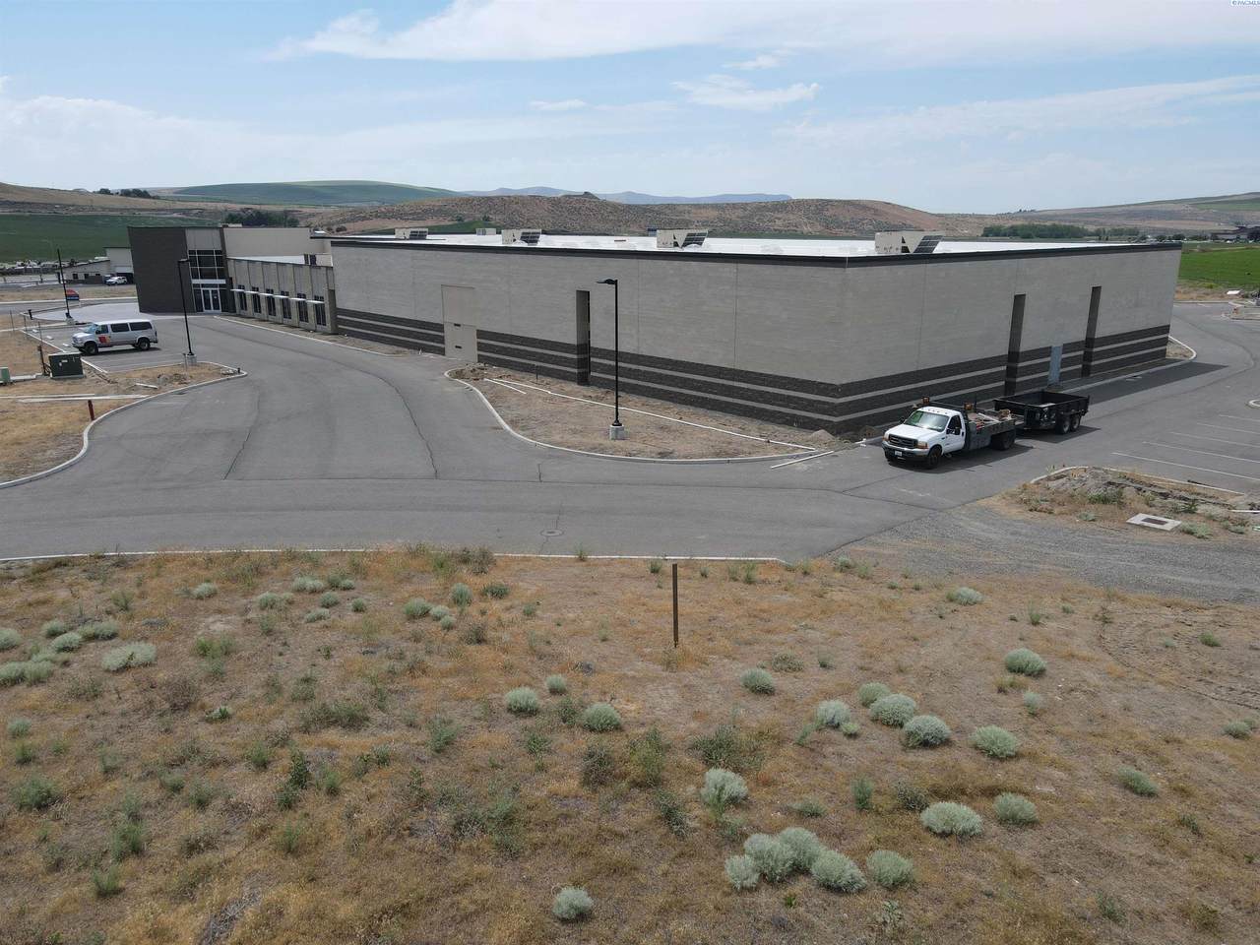
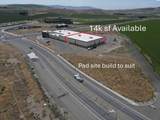
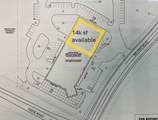
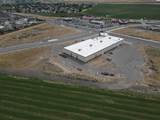
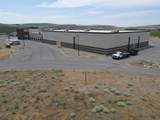
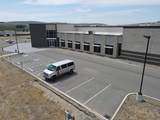
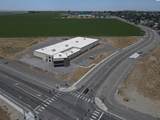
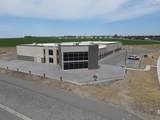
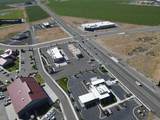
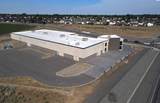
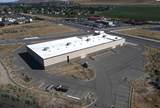
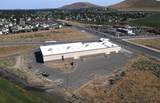
Current ownership will occupy a portion of the building leaving 14,000 +/- square feet available for a tenant. 33,915 square foot light industrial building for lease in West Richland Wa. Located at the signalized intersection of Belmont Blvd and Keene Road in the Belmont business District. Building was designed for an automotive manufacturing facility. Building is in a shell state with HVAC installed on the roof. Site work and Parking lot is complete with 48 parking spaces in place. Available space will be warehouse but office or retail can be built out within the warehouse if a combination of office warehouse is needed. General warehouse space lease rate starts at $14/SF + NNN estimated at $3.50/sf
-
0BEDS
-
4.82ACRES
-
0BATHS
-
01/2 BATHS
-
33,915SQFT
-
$0$/SQFT
School Ratings & Info
Description
Current ownership will occupy a portion of the building leaving 14,000 +/- square feet available for a tenant. 33,915 square foot light industrial building for lease in West Richland Wa. Located at the signalized intersection of Belmont Blvd and Keene Road in the Belmont business District. Building was designed for an automotive manufacturing facility. Building is in a shell state with HVAC installed on the roof. Site work and Parking lot is complete with 48 parking spaces in place. Available space will be warehouse but office or retail can be built out within the warehouse if a combination of office warehouse is needed. General warehouse space lease rate starts at $14/SF + NNN estimated at $3.50/sf
© 2026 Pacific Regional Multiple Listing Service. All rights reserved. IDX information is provided exclusively for consumers' personal, non-commercial use and may not be used for any purpose other than to identify prospective properties consumers may be interested in purchasing. Information is deemed reliable but is not guaranteed accurate by the MLS or Tri-Cities Realty Group, LLC. Data last updated: 2026-10-14T15:39:50.18.