Skip To Content

2958 NW Mountain View Road , A

Silverdale, WA 98383
  • $215,000
  • STATUS: Active
  • MLS #: 2590559
UPDATED: 18 min ago
$215,000
  • 3
    BEDS
  • N/A
    ACRES
  • 2
    BATHS
  • 0
    1/2 BATHS
  • 1,782
    SQFT
  • $121
    $/SQFT
Neighborhood:
Type:
Single-Family Home
Built:
1984
County:

School Information

Elementary School:
Middle School:
High School:
School District:
Northwest MLS logo Listing courtesy of Northwest MLS as distributed by MLS GRID. Listing courtesy of Keller Williams West Sound; Cindy Hansen; 253-851-4511; cindyhansen@kw.com
Mortgage Calculator is provided by BoomTown.


Description

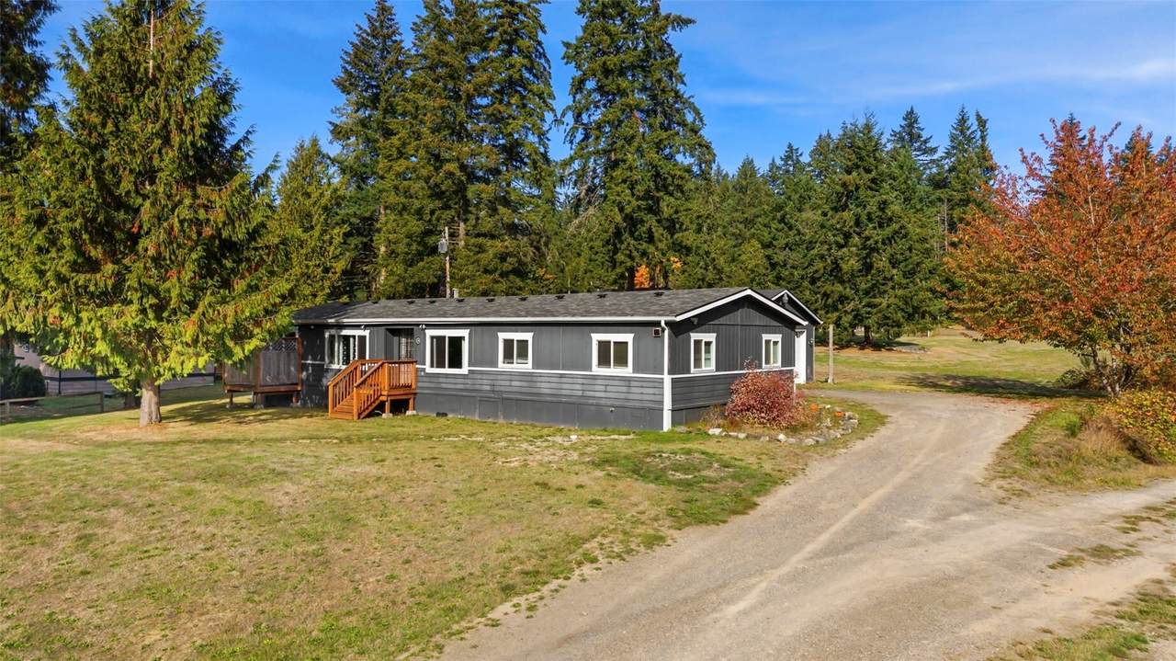
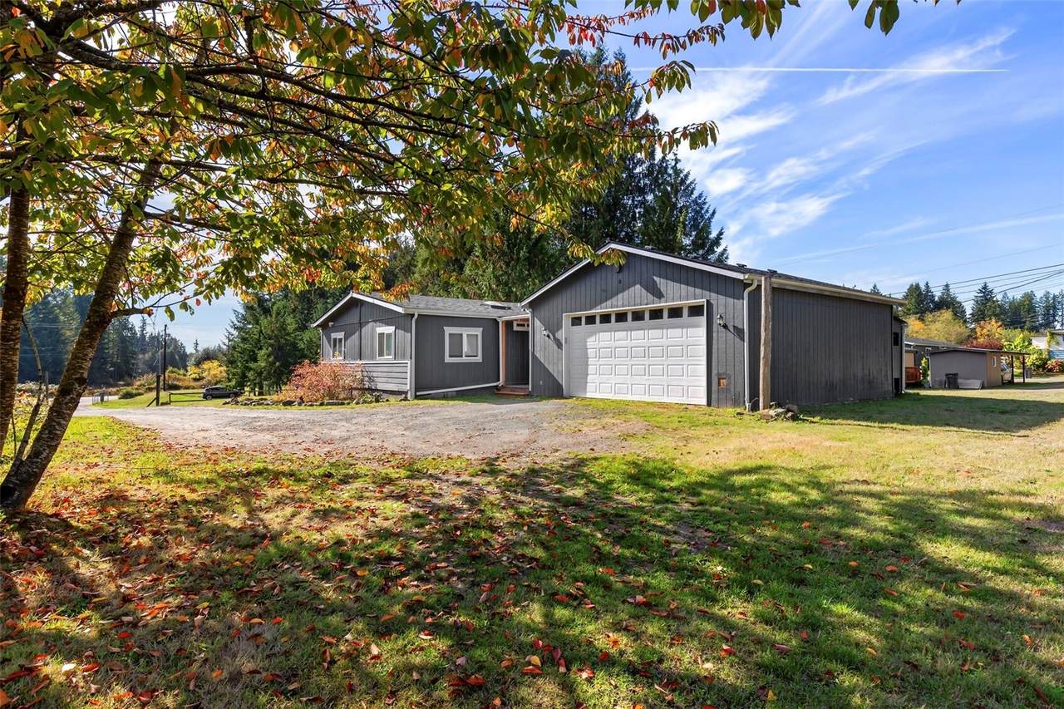
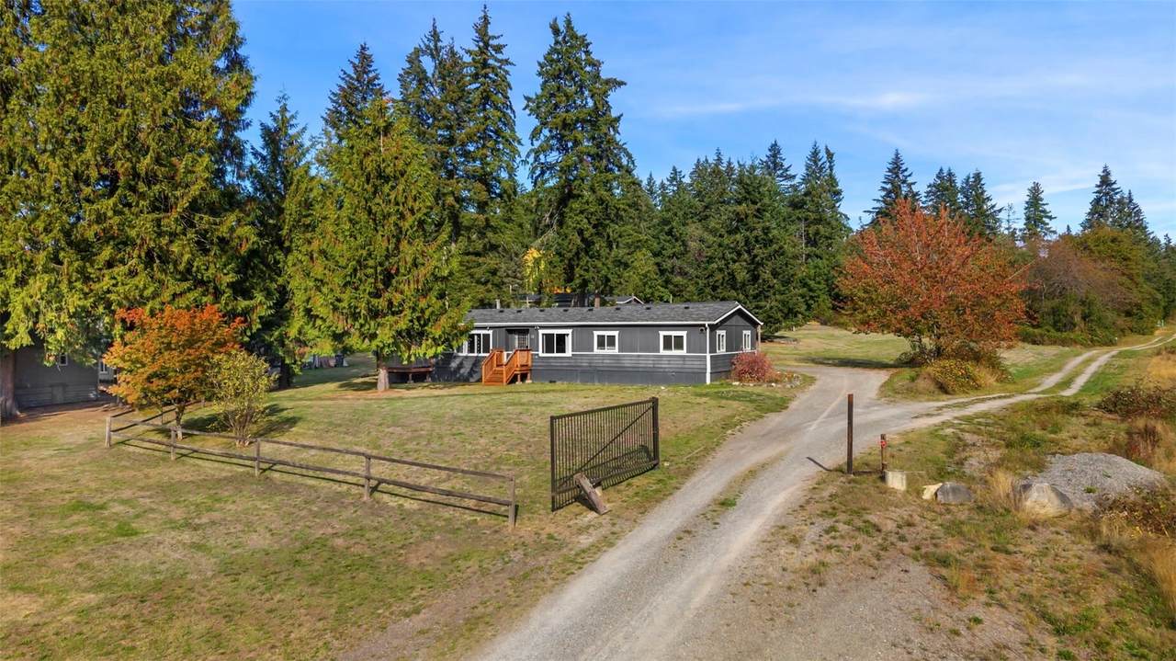
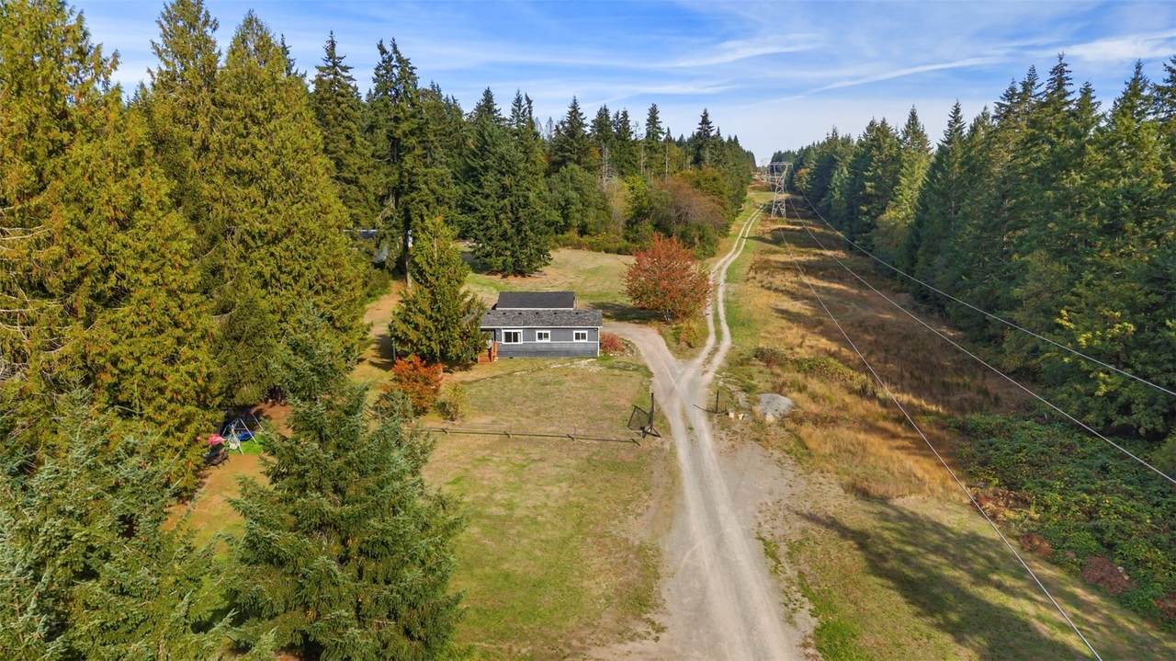
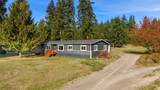
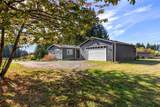
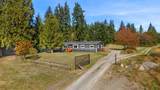
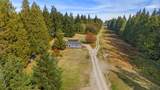
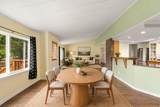
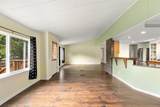
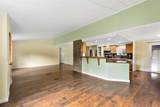
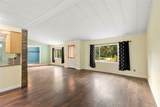
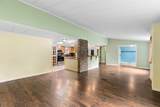
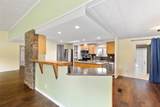
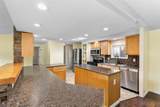
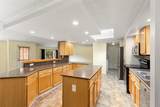
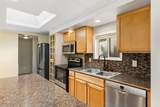
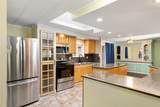
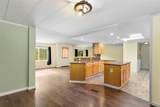
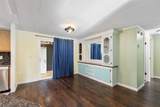
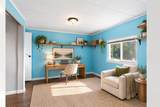
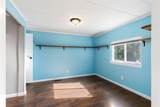
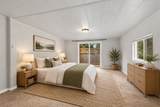
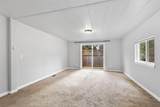
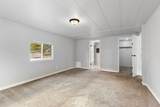
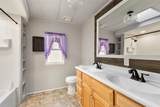
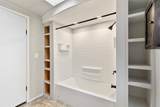
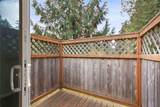
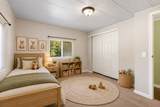
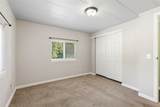
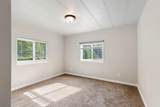
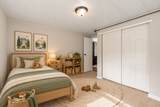
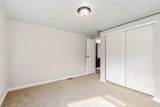
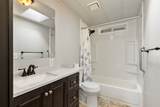
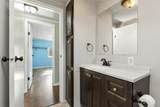
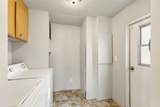
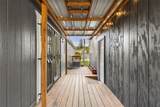
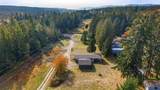
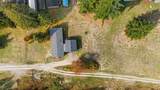
A gated private entrance, generous outdoor space and a garage sets this updated 3-bedroom, 2-bath home apart. Positioned along the edge of an all-ages community, the home offers an open living and dining layout, an eat-in kitchen and a versatile den or home office. Fresh paint and updated bathrooms. Newer appliances compliment the updated kitchen. System improvements include a Trane furnace, heat pump with A/C, replacement ductwork, water heater and PEX plumbing throughout. Both the home and garage have newer roofs. Enjoy room for gardening, outdoor dining and gathering, with shopping, restaurants and parks nearby. Water, sewer and garbage are included in the space rent. Virtually staged photos help showcase how each space could be furnished and enjoyed.

Monthly Payment Calculator

MLS Grid logo

IDX information is provided exclusively for consumers’ personal noncommercial use, that it may not be used for any purpose other than to identify prospective properties consumers may be interested in purchasing.The listing data relating to real estate for sale on this web site comes in part from the Northwest Multiple Listing Service. Real estate listings held by brokerage firms other than Tri-Cities Realty Group, LLC are marked by the "three tree" symbol; detailed information about such listings includes the names of the listing brokers. The three tree icon refers to an NWMLS listing. Data last updated 2026-11-09T00:15:33.733. The "Days on Site" data field is calculated by BoomTown and is the number of days since the listing was originally received in our system. It is not the equivalent of "Days on Market".
Based on information submitted to the MLS GRID as of 2026-11-09T00:15:33.733. All data is obtained from various sources and may not have been verified by broker or MLS GRID. Supplied Open House Information is subject to change without notice. All information should be independently reviewed and verified for accuracy. Properties may or may not be listed by the office/agent presenting the information.

Digital Millennium Copyright Act
www.tricitiesrealtygroupllc.com/homes/182275635
Print Image

2958 NW Mountain View Road , A Silverdale, WA 98383

  • Price: $215,000
  • Status: Active
  • On Site: Days
  • Updated: 18 min ago
  • MLS #: 2590559
3
Beds
2
Baths
0
½ Baths
N/A
Acres
1,782
SQFT
$121
$/SQFT
1984
Built
Neighborhood:
Silverdale
County:
Kitsap
Area:
Silverdale/Bangor
Elementary School:
Clear Creek Elem
Middle School:
Central Kitsap Middl
High School:
Central Kitsap High
School District:
Central Kitsap #401
Property Description
A gated private entrance, generous outdoor space and a garage sets this updated 3-bedroom, 2-bath home apart. Positioned along the edge of an all-ages community, the home offers an open living and dining layout, an eat-in kitchen and a versatile den or home office. Fresh paint and updated bathrooms. Newer appliances compliment the updated kitchen. System improvements include a Trane furnace, heat pump with A/C, replacement ductwork, water heater and PEX plumbing throughout. Both the home and garage have newer roofs. Enjoy room for gardening, outdoor dining and gathering, with shopping, restaurants and parks nearby. Water, sewer and garbage are included in the space rent. Virtually staged photos help showcase how each space could be furnished and enjoyed.
Exterior Features

Body Type Double Wide Carport YN No Exterior Features Wood Products Garage YN Yes Levels One Lot Features Dead End StreetSecluded Parking Features Individual Garage Roof Composition Structure Type Manufactured House Style Code 21 - Manuf-Double Wide View Territorial View YN Yes Waterfront YN No

Interior Features

Appliances DishwasherDryerRefrigeratorStove(s)/Range(s)Washer Appliances Included Dishwasher(s)Dryer(s)Refrigerator(s)Stove(s)/Range(s)Washer(s) Baths Full Upper 0 Baths Half Upper 0 Baths Three Quarter Upper 0 Bedrooms Upper 0 Building Area Total 1782 Cooling 90%+ High EfficiencyCentral AirHEPA Air Filtration Cooling YN Yes Fireplace YN No Fireplaces Total 0 Flooring LaminateVinylCarpet Heating 90%+ High EfficiencyForced Air Heating YN Yes Interior Features Water Heater Living Area 0 Other Rooms Den/OfficeDining RoomEntryFamily RoomKitchen With Eating SpaceLiving RoomUtility Room Square Footage Finished 0 Square Footage Unfinished 0

Property Features

Energy Source Electric FIRPTAYN No Foundation Details Tie Down Green Energy Efficient Double Pane Windows Inclusions AwningsDishwasher(s)Dryer(s)GarbageRefrigerator(s)Security SystemSewerStove(s)/Range(s)Washer(s)Water Irrigation Water Rights YN No Land Lease Amount 893 Listing Terms CashChattel Manufactured Home Features AwningsBath Off PrimaryDouble Pane WindowsLandscapedPatio/Porch/DeckSecurity SystemSkylightsVaulted CeilingsWalk-In Closet Manufactured Home Park Amenities High Speed Int Avail Pets Allowed Subject to Restrictions Possession Closing Power Company PSE Power Production Type Electric Property Condition Good Property Sub Type Manufactured Home Security Features Security System Senior Community YN No Senior Exemption No Sewer Company Park Septic Special Listing Conditions None Water Company Park Well Water Heater Location Utility room Water Heater Type Electric Water Source Community

MLS Grid logo

IDX information is provided exclusively for consumers’ personal noncommercial use, that it may not be used for any purpose other than to identify prospective properties consumers may be interested in purchasing.The listing data relating to real estate for sale on this web site comes in part from the Northwest Multiple Listing Service. Real estate listings held by brokerage firms other than Tri-Cities Realty Group, LLC are marked by the "three tree" symbol; detailed information about such listings includes the names of the listing brokers. The three tree icon refers to an NWMLS listing. Data last updated 2026-11-09T00:15:33.733. The "Days on Site" data field is calculated by BoomTown and is the number of days since the listing was originally received in our system. It is not the equivalent of "Days on Market".
Based on information submitted to the MLS GRID as of 2026-11-09T00:15:33.733. All data is obtained from various sources and may not have been verified by broker or MLS GRID. Supplied Open House Information is subject to change without notice. All information should be independently reviewed and verified for accuracy. Properties may or may not be listed by the office/agent presenting the information.

Digital Millennium Copyright Act
 
https://bt-photos.global.ssl.fastly.net/nwmls/1280_boomver_1_2590559-1.jpg https://bt-photos.global.ssl.fastly.net/nwmls/1280_boomver_1_2590559-1.jpg https://bt-photos.global.ssl.fastly.net/nwmls/1280_boomver_1_2590559-1.jpg
Logo
Tri-Cities Realty Group, LLC
1919 N 20th Ave
Pasco WA, 99301
Northwest MLS logo Listing courtesy of Northwest MLS as distributed by MLS GRID. Listing courtesy of Keller Williams West Sound; Cindy Hansen; 253-851-4511; cindyhansen@kw.com
Mortgage Calculator is provided by BoomTown.