







Description
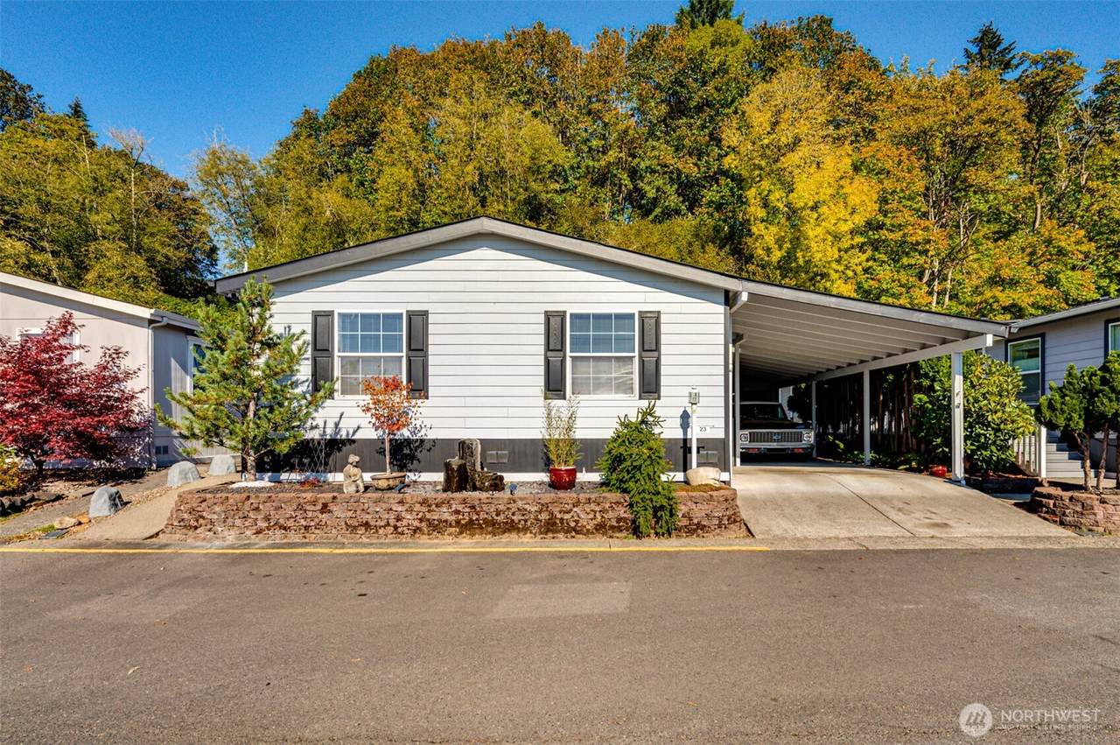
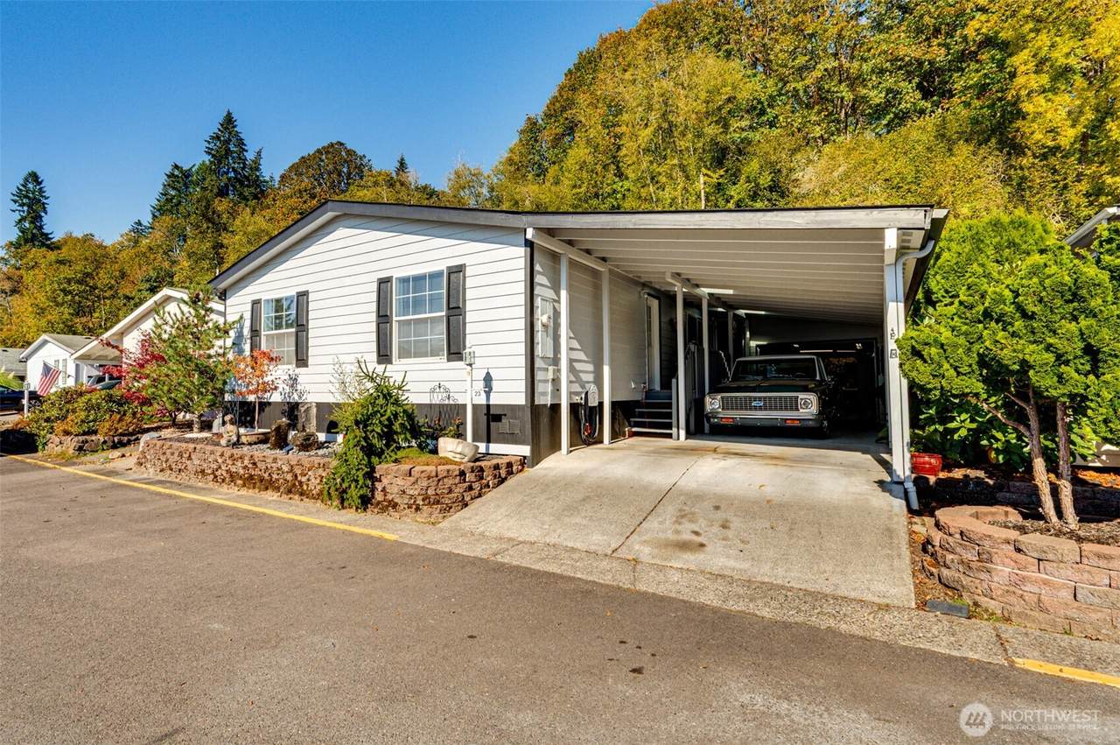
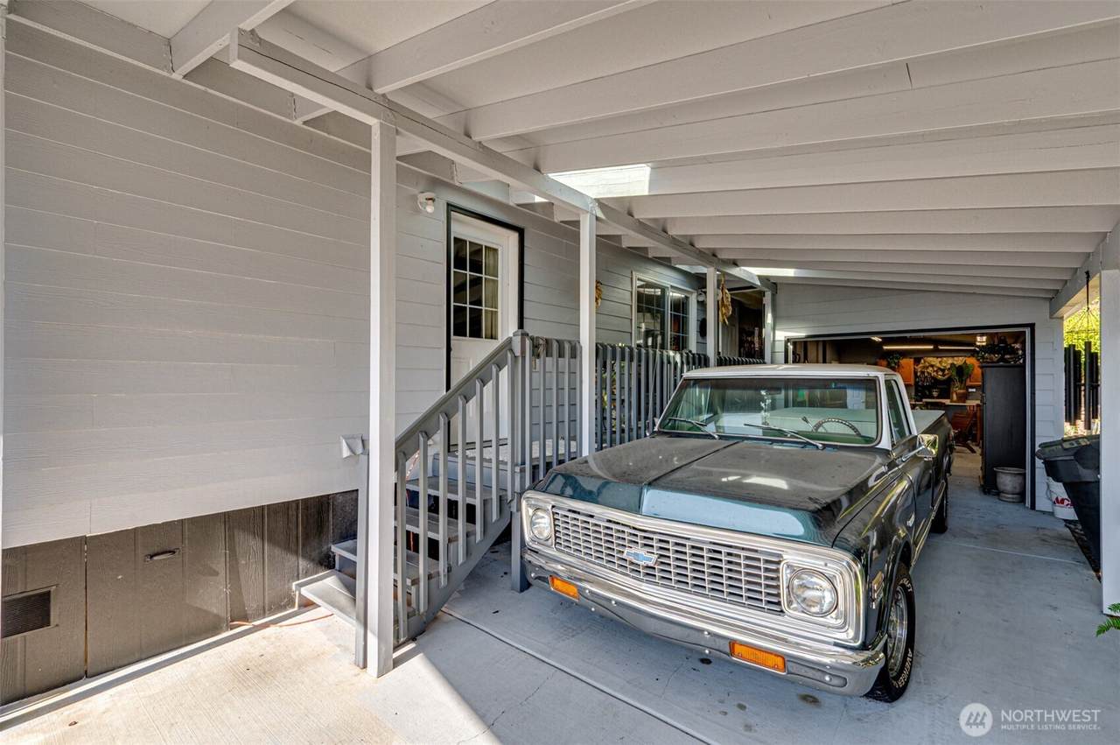
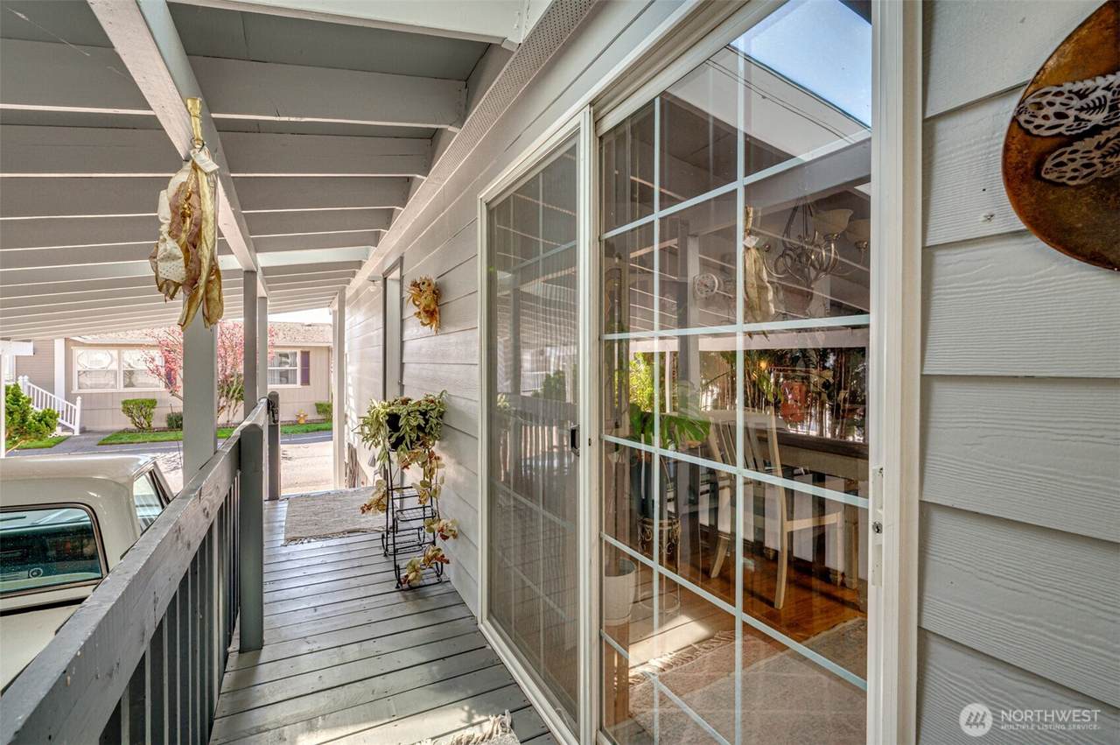
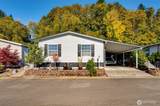
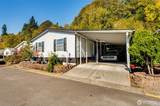
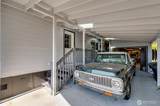
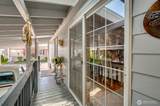
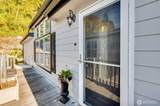
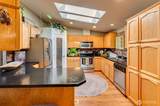
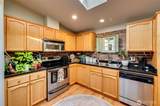
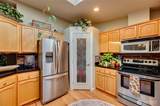
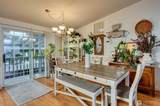
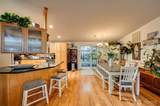
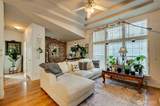
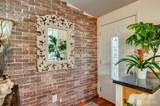
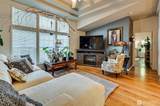
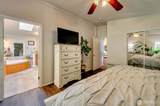
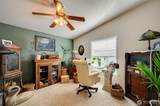
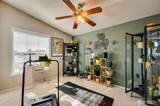
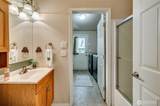
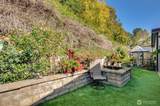
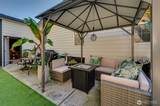
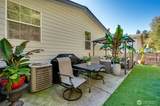
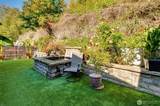
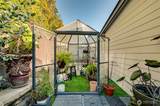
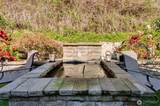
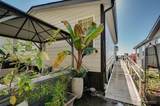
Welcome to Unit 23 at 369 Gun Club Road, a stunning blend of architectural character, modern comfort, and effortless indoor-outdoor living. Superior curb appeal sets the stage with a tranquil water feature and cultivated bonsai trees. An accessible entry ensures smooth, step-conscious access into the home. Inside, the inviting living room highlights coffered ceilings and rustic brick-accented walls. Beautiful laminate flooring flows throughout the interior. Designed for entertaining and daily prep, the open and bright kitchen showcases soaring skylights, rich natural light, and sleek stainless steel appliances. Complete climate control is guaranteed year-round with central A/C and individual ceiling fans in every room. The primary suite serves as a serene retreat with vaulted ceilings and an expansive layout. It opens into a spa-like ensuite bathroom equipped with a walk-in standing shower, a deep garden soaking tub, and generous vanity space. Outside awaits a private backyard oasis designed for total relaxation. The lush grounds feature established tropical plants, a dedicated greenhouse, a peaceful koi pond, and low-maintenance synthetic turf. Completing this exceptional property is a covered carport and an attached garage, offering ample room for parking and storage.
-
3BEDS
-
0.1ACRES
-
2BATHS
-
01/2 BATHS
-
1,568SQFT
-
$95$/SQFT
 Listing courtesy of Northwest MLS as distributed by MLS GRID. Listing courtesy of Seattle Works Real Estate; Maggie Ann Vladimirsky; 206-203-9943; maggieann.vladimirsky@worksrealestate.co
Mortgage Calculator is provided by BoomTown.
Description
Welcome to Unit 23 at 369 Gun Club Road, a stunning blend of architectural character, modern comfort, and effortless indoor-outdoor living. Superior curb appeal sets the stage with a tranquil water feature and cultivated bonsai trees. An accessible entry ensures smooth, step-conscious access into the home. Inside, the inviting living room highlights coffered ceilings and rustic brick-accented walls. Beautiful laminate flooring flows throughout the interior. Designed for entertaining and daily prep, the open and bright kitchen showcases soaring skylights, rich natural light, and sleek stainless steel appliances. Complete climate control is guaranteed year-round with central A/C and individual ceiling fans in every room. The primary suite serves as a serene retreat with vaulted ceilings and an expansive layout. It opens into a spa-like ensuite bathroom equipped with a walk-in standing shower, a deep garden soaking tub, and generous vanity space. Outside awaits a private backyard oasis designed for total relaxation. The lush grounds feature established tropical plants, a dedicated greenhouse, a peaceful koi pond, and low-maintenance synthetic turf. Completing this exceptional property is a covered carport and an attached garage, offering ample room for parking and storage.

IDX information is provided exclusively for consumers’ personal noncommercial use, that it may not be used for any purpose other than to identify prospective properties consumers may be interested in purchasing.The listing data relating to real estate for sale on this web site comes in part from the Northwest Multiple Listing Service. Real estate listings held by brokerage firms other than Tri-Cities Realty Group, LLC are marked by the "three tree" symbol; detailed information about such listings includes the names of the listing brokers. The three tree icon refers to an NWMLS listing. Data last updated 2026-11-09T09:14:33.397. The "Days on Site" data field is calculated by BoomTown and is the number of days since the listing was originally received in our system. It is not the equivalent of "Days on Market". Based on information submitted to the MLS GRID as of 2026-11-09T09:14:33.397. All data is obtained from various sources and may not have been verified by broker or MLS GRID. Supplied Open House Information is subject to change without notice. All information should be independently reviewed and verified for accuracy. Properties may or may not be listed by the office/agent presenting the information.
Digital Millennium Copyright Act