Skip To Content

4030 26th Avenue W

Seattle, WA 98199
  • $1,398,000
  • STATUS: Active
  • MLS #: 2594349
$1,398,000
  • 3
    BEDS
  • 0.13
    ACRES
  • 3
    BATHS
  • 0
    1/2 BATHS
  • 2,520
    SQFT
  • $555
    $/SQFT
Neighborhood:
Type:
Single-Family Home
Built:
1950
County:

School Information

Elementary School:
Middle School:
High School:
School District:
Northwest MLS logo Listing courtesy of Northwest MLS as distributed by MLS GRID. Listing courtesy of John L. Scott, Inc.; Ben D. Hoefer; 206-527-0700; benhoefer@johnlscott.com
Mortgage Calculator is provided by BoomTown.


Description

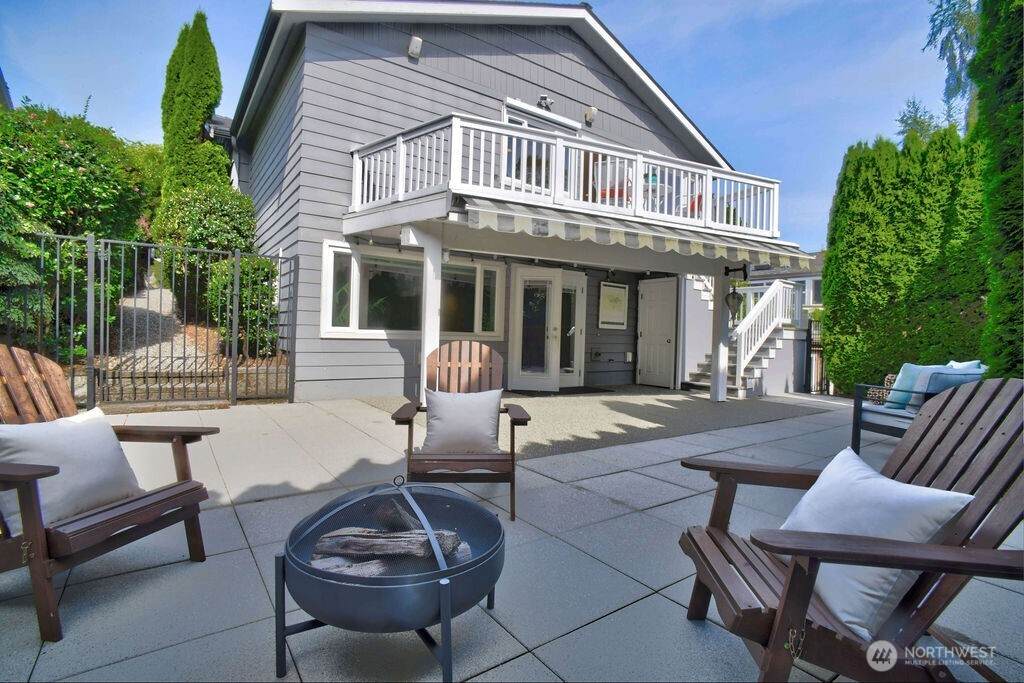
Located just across from Lawton Park and Elementary this Magnolia home offers glamor with a spacious layout designed for entertaining. The main floor fills with natural light into the large open eat-in kitchen with newly updated quartz counters and a plethora of cabinets that open to the dining room. Take advantage of the French doors leading to a large deck above everything with views of Cascade Mountains for sun seekers. The main floor also features a guest bath separated from the living space, rare full laundry room, and a primary bedroom with a dream bathroom with huge walk-in shower and large walk-in closet with built-in closet systems. Lower level greets you with a spacious family room for all types of uses and an excellent gaming or movie area. 2 spacious bedrooms and a 3/4 bath have a quiet and private part of the house. A large rec room with a bar, offers flexibility for gatherings, hobbies or after school hangs. The downstairs great room opens to an expansive patio covered with additional shade to be able to host large gatherings year round. Conveniently located near Fishermen’s Terminal, neighborhood shops, and restaurants, with easy access to downtown Seattle. The property doesn't stop at the hedges! Enjoy the fenced yard with additional large storage shed and the gated driveway with room for several cars. Come create the perfect opportunity to enjoy one of Seattle’s most established and desirable neighborhoods.

Monthly Payment Calculator

MLS Grid logo

IDX information is provided exclusively for consumers’ personal noncommercial use, that it may not be used for any purpose other than to identify prospective properties consumers may be interested in purchasing.The listing data relating to real estate for sale on this web site comes in part from the Northwest Multiple Listing Service. Real estate listings held by brokerage firms other than Tri-Cities Realty Group, LLC are marked by the "three tree" symbol; detailed information about such listings includes the names of the listing brokers. The three tree icon refers to an NWMLS listing. Data last updated 2026-11-09T00:15:33.733. The "Days on Site" data field is calculated by BoomTown and is the number of days since the listing was originally received in our system. It is not the equivalent of "Days on Market".
Based on information submitted to the MLS GRID as of 2026-11-09T00:15:33.733. All data is obtained from various sources and may not have been verified by broker or MLS GRID. Supplied Open House Information is subject to change without notice. All information should be independently reviewed and verified for accuracy. Properties may or may not be listed by the office/agent presenting the information.

Digital Millennium Copyright Act
www.tricitiesrealtygroupllc.com/homes/182182569
Print Image

4030 26th Avenue W Seattle, WA 98199

  • Price: $1,398,000
  • Status: Active
  • On Site: Days
  • MLS #: 2594349
3
Beds
3
Baths
0
½ Baths
0.13
Acres
2,520
SQFT
$555
$/SQFT
1950
Built
Neighborhood:
Magnolia
County:
King
Area:
700 - Queen Anne/Magnolia
Elementary School:
Lawton
Middle School:
Mc Clure Mid
High School:
Ballard High
School District:
Seattle
Property Description
Located just across from Lawton Park and Elementary this Magnolia home offers glamor with a spacious layout designed for entertaining. The main floor fills with natural light into the large open eat-in kitchen with newly updated quartz counters and a plethora of cabinets that open to the dining room. Take advantage of the French doors leading to a large deck above everything with views of Cascade Mountains for sun seekers. The main floor also features a guest bath separated from the living space, rare full laundry room, and a primary bedroom with a dream bathroom with huge walk-in shower and large walk-in closet with built-in closet systems. Lower level greets you with a spacious family room for all types of uses and an excellent gaming or movie area. 2 spacious bedrooms and a 3/4 bath have a quiet and private part of the house. A large rec room with a bar, offers flexibility for gatherings, hobbies or after school hangs. The downstairs great room opens to an expansive patio covered with additional shade to be able to host large gatherings year round. Conveniently located near Fishermen’s Terminal, neighborhood shops, and restaurants, with easy access to downtown Seattle. The property doesn't stop at the hedges! Enjoy the fenced yard with additional large storage shed and the gated driveway with room for several cars. Come create the perfect opportunity to enjoy one of Seattle’s most established and desirable neighborhoods.
Exterior Features

Architectural Style Contemporary Attached Garage YN No Carport YN No Covered Spaces 0 Entry Location Main Exterior Features Cement PlankedWood Levels One Lot Features CurbsPavedSidewalk Open Parking YN No Parking Features DrivewayOff Street Parking Total 2 Roof Composition Structure Type House Style Code 16 - 1 Story w/Bsmnt. Topography LevelPartial SlopeTerraces View CityMountainsTerritorial View YN Yes Waterfront YN No

Interior Features

Appliances DishwasherDisposalDryerSee RemarksStove(s)/Range(s)Washer Appliances Included Dishwasher(s)Dryer(s)Garbage DisposalSee RemarksStove(s)/Range(s)Washer(s) Basement DaylightFinished Baths Full Garage 0 Baths Full Lower 0 Baths Full Main 1 Baths Full Upper 0 Baths Half Garage 0 Baths Half Lower 0 Baths Half Main 0 Baths Half Upper 0 Baths Three Quarter Garage 0 Baths Three Quarter Lower 1 Baths Three Quarter Main 1 Baths Three Quarter Upper 0 Bedrooms Lower 2 Bedrooms Upper 0 Building Area Total 2520 Cooling None Cooling YN No Fireplace YN Yes Fireplaces Main 1 Fireplaces Total 1 Flooring Ceramic TileHardwoodLaminate Heating Forced AirRadiant Heating YN Yes Interior Features Second KitchenBath Off PrimaryDbl Pane/Storm WindowDining RoomFireplaceFrench DoorsHigh Tech CablingWalk-In Closet(s)Water HeaterWet BarWine/Beverage Refrigerator Living Area 2520 Main Level Bedrooms 1 Rooms Dining Room (Main Level) Entry Hall (Main Level) Family Room (Lower Level) Great Room (Lower Level) Kitchen With Eating Space (Main Level) Living Room (Main Level) Primary Bedroom (Main Level) Utility Room (Main Level) Bathroom Full (Main Level) Bathroom Three Quarter (Lower Level) Bathroom Three Quarter (Main Level) Bedroom (Lower Level) Bedroom (Lower Level) Square Footage Finished 2520 Square Footage Unfinished 0

Property Features

Association Fee 0 Association YN No Building Information Built On Lot Bus Line Nearby Yes Direction Faces West Down Payment Resource YN No Energy Source ElectricNatural Gas FIRPTAYN No First Right Of Refusal No Foundation Details Poured Concrete Inclusions Dishwasher(s)Dryer(s)Garbage DisposalSee RemarksStove(s)/Range(s)Washer(s) Irrigation Water Rights YN No Land Lease YN No Listing Terms CashConventionalFHAVA Loan New Construction YN No Possession Closing Power Company Seattle City Light Power Production Type ElectricNatural Gas Property Condition Good Property Sub Type Single Family Residence Security Features Fully FencedSecurity Gate Senior Community YN No Senior Exemption No Sewer Sewer Connected Sewer Company Seattle Public Utilities Short Term Rental YN No Site Features Cable TVDeckFenced-FullyGas AvailableGated EntryHigh Speed InternetPatio Special Listing Conditions None Tax Annual Amount 10788 Tax Year 2025 Water Company Seattle Public Utilities Water Heater Location Basement Water Heater Type Gas Water Source Public Year Built Effective 1950

MLS Grid logo

IDX information is provided exclusively for consumers’ personal noncommercial use, that it may not be used for any purpose other than to identify prospective properties consumers may be interested in purchasing.The listing data relating to real estate for sale on this web site comes in part from the Northwest Multiple Listing Service. Real estate listings held by brokerage firms other than Tri-Cities Realty Group, LLC are marked by the "three tree" symbol; detailed information about such listings includes the names of the listing brokers. The three tree icon refers to an NWMLS listing. Data last updated 2026-11-09T00:15:33.733. The "Days on Site" data field is calculated by BoomTown and is the number of days since the listing was originally received in our system. It is not the equivalent of "Days on Market".
Based on information submitted to the MLS GRID as of 2026-11-09T00:15:33.733. All data is obtained from various sources and may not have been verified by broker or MLS GRID. Supplied Open House Information is subject to change without notice. All information should be independently reviewed and verified for accuracy. Properties may or may not be listed by the office/agent presenting the information.

Digital Millennium Copyright Act
 
https://bt-photos.global.ssl.fastly.net/nwmls/orig_boomver_1_2594349-1.jpg https://bt-photos.global.ssl.fastly.net/nwmls/orig_boomver_1_2594349-1.jpg https://bt-photos.global.ssl.fastly.net/nwmls/orig_boomver_1_2594349-1.jpg
Logo
Tri-Cities Realty Group, LLC
1919 N 20th Ave
Pasco WA, 99301
Northwest MLS logo Listing courtesy of Northwest MLS as distributed by MLS GRID. Listing courtesy of John L. Scott, Inc.; Ben D. Hoefer; 206-527-0700; benhoefer@johnlscott.com
Mortgage Calculator is provided by BoomTown.