Skip To Content

4413 Village View Street

Richland, WA 99352
  • $474,000
  • STATUS: Active
  • MLS #: 297120
Price Reduced
UPDATED: 22 min ago
$474,000
  • 3
    BEDS
  • 0.12
    ACRES
  • 2
    BATHS
  • 0
    1/2 BATHS
  • 1,759
    SQFT
  • $269
    $/SQFT
Neighborhood:
Type:
Single-Family Home
Built:
2022
County:
Area:

School Ratings & Info

School District:

Description

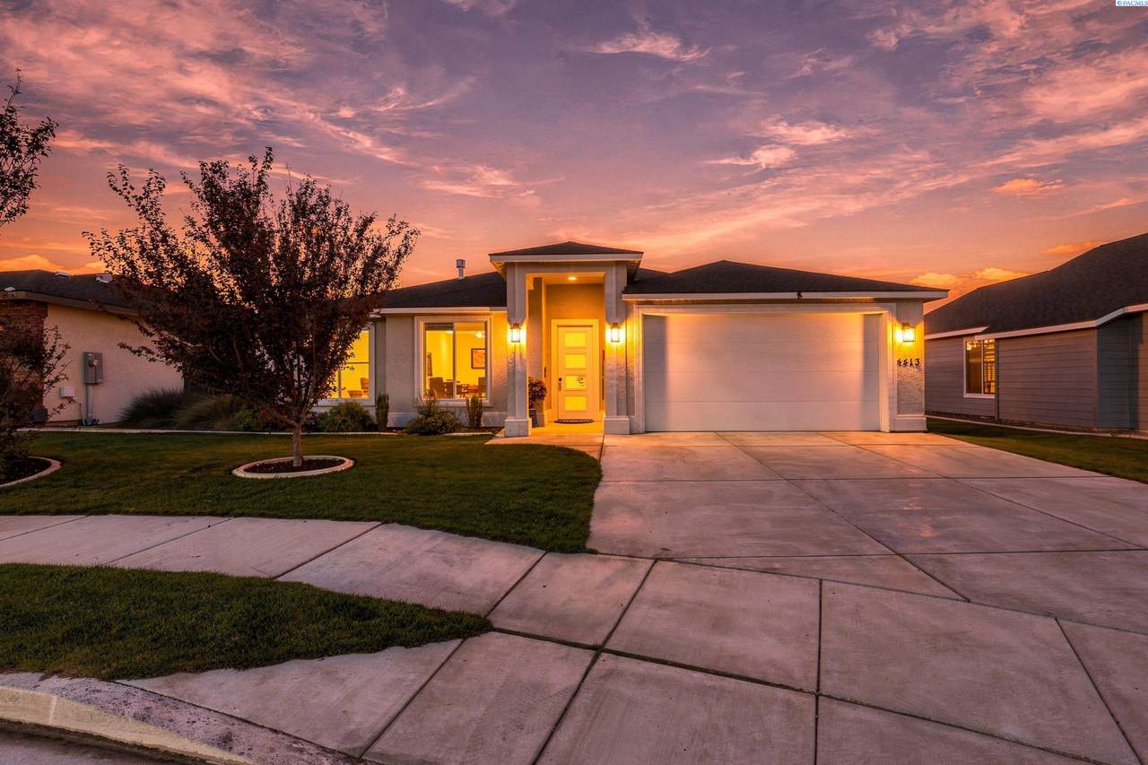
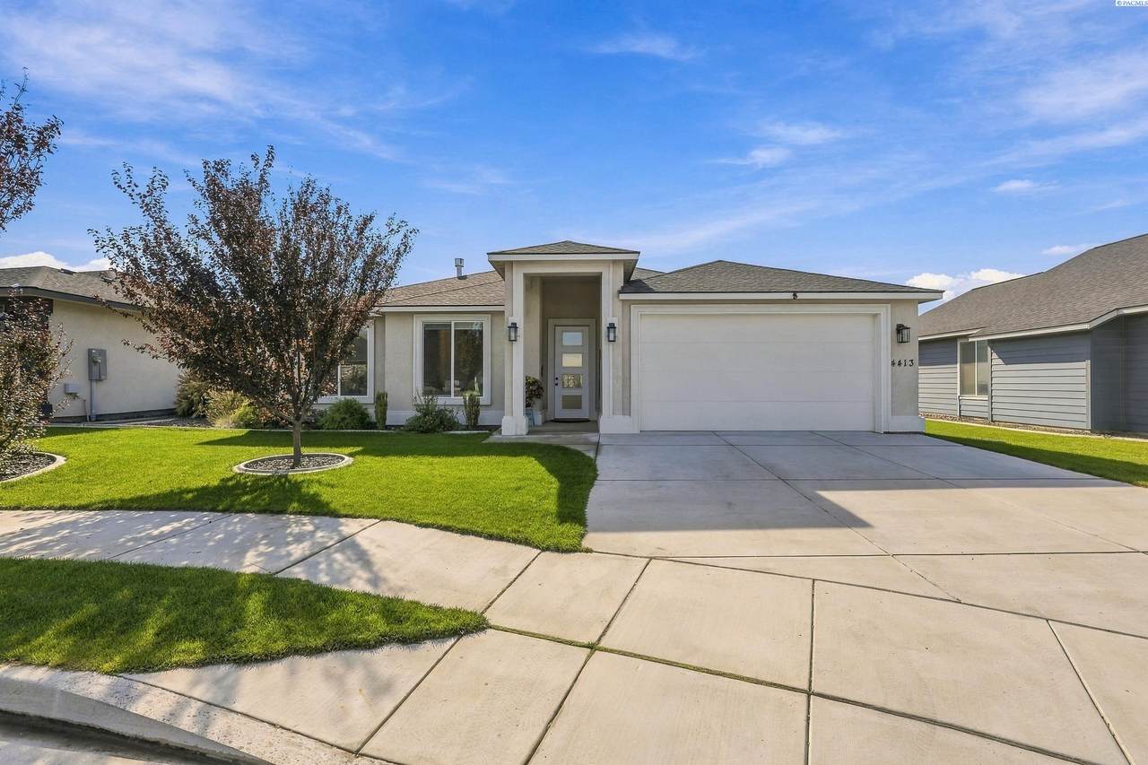
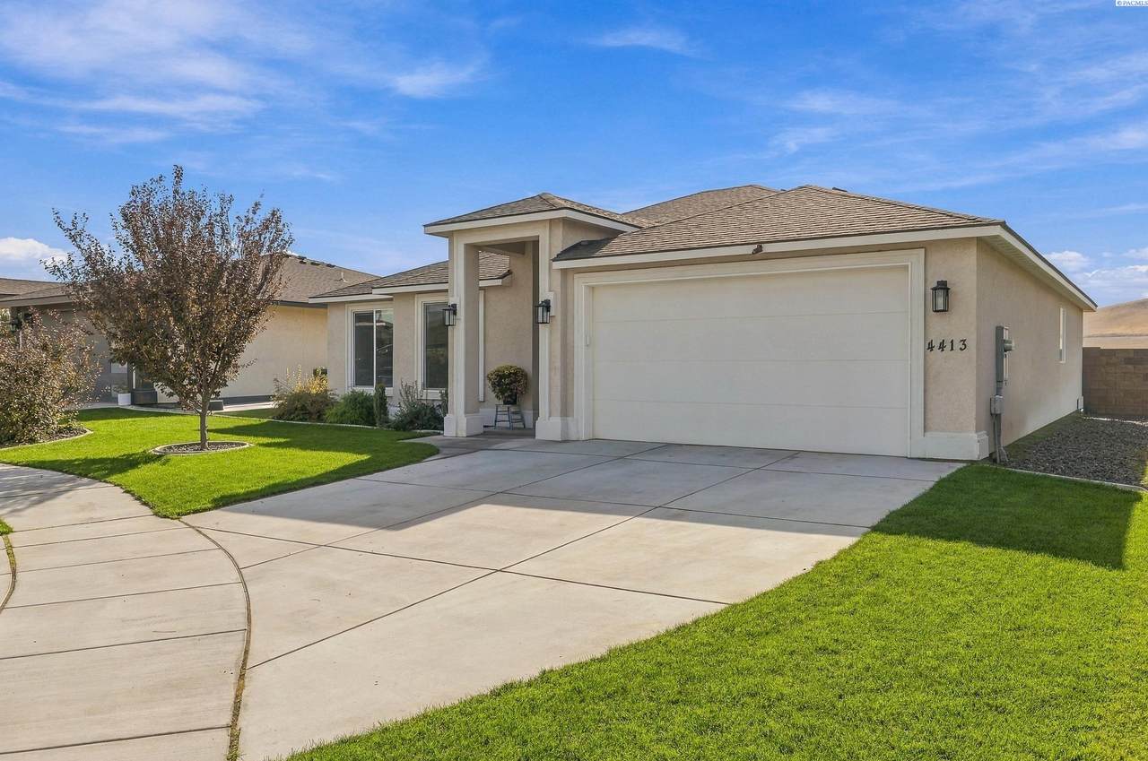
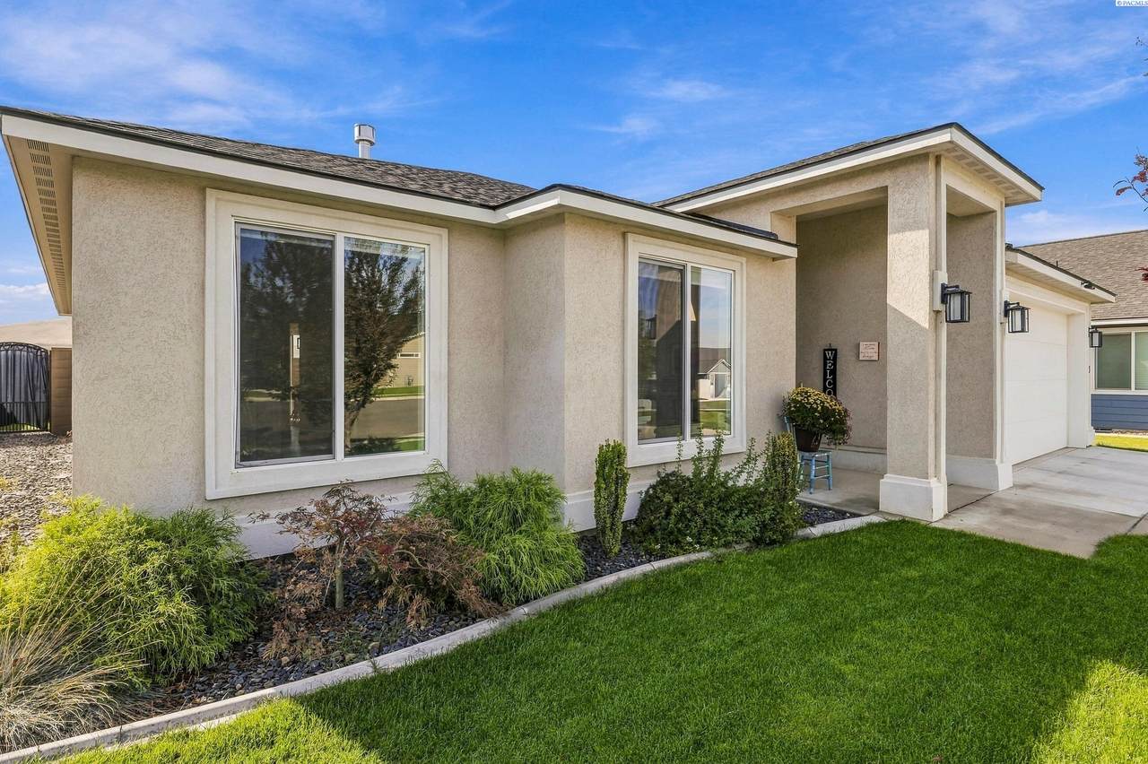
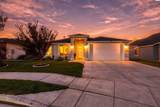
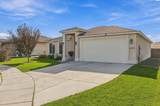
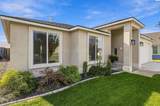
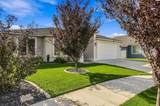
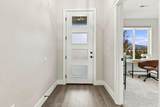
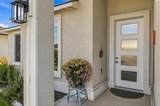
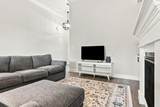
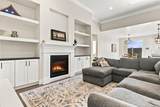
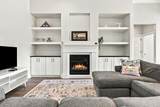
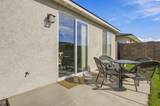
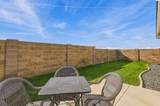
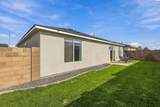
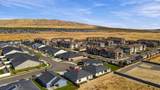
MLS# 297120 Come on in and make yourself at home! Everything you need is on one level, so daily life just gets easier. The kitchen is where the fun happens, with a big island for gathering, white cabinets, upgraded counters, tile backsplash, pendant lights, stainless appliances, and a walk-in pantry with room to stock up. The living and dining areas share one open space for game nights and holiday dinners, and the den is ready to be your home office. Slip into the primary suite and enjoy the walk-in closet, walk-in shower, soaking tub, and his-and-hers sinks. Luxury vinyl plank flooring keeps things fresh and polished. Raised ceilings, ceiling fans, central air, and double-pane windows with treatments already hung make it feel like home from day one. The 2-car attached garage has a door opener and a utility sink. Step out to the landscaped backyard with its timed irrigation system and invite the neighbors over. Sidewalks and street lights too. Come see it, and let's get you home!

Monthly Payment Calculator


© 2026 Pacific Regional Multiple Listing Service. All rights reserved. IDX information is provided exclusively for consumers' personal, non-commercial use and may not be used for any purpose other than to identify prospective properties consumers may be interested in purchasing. Information is deemed reliable but is not guaranteed accurate by the MLS or Tri-Cities Realty Group, LLC. Data last updated: 2026-11-09T09:39:41.86.
www.tricitiesrealtygroupllc.com/homes/182030747
Print Image

4413 Village View Street Richland, WA 99352

  • Price: $474,000
  • Status: Active
  • On Site: Days
  • Updated: 22 min ago
  • MLS #: 297120
3
Beds
2
Baths
0
½ Baths
0.12
Acres
1,759
SQFT
$269
$/SQFT
2022
Built
Neighborhood:
None/Na
County:
Benton
Area:
Richland
School District:
Richland
Property Description
MLS# 297120 Come on in and make yourself at home! Everything you need is on one level, so daily life just gets easier. The kitchen is where the fun happens, with a big island for gathering, white cabinets, upgraded counters, tile backsplash, pendant lights, stainless appliances, and a walk-in pantry with room to stock up. The living and dining areas share one open space for game nights and holiday dinners, and the den is ready to be your home office. Slip into the primary suite and enjoy the walk-in closet, walk-in shower, soaking tub, and his-and-hers sinks. Luxury vinyl plank flooring keeps things fresh and polished. Raised ceilings, ceiling fans, central air, and double-pane windows with treatments already hung make it feel like home from day one. The 2-car attached garage has a door opener and a utility sink. Step out to the landscaped backyard with its timed irrigation system and invite the neighbors over. Sidewalks and street lights too. Come see it, and let's get you home!
Exterior Features

Construction Materials Stucco Exterior Features Lighting Foundation Details Slab Levels One Parking Features Attached2 carGarage Door OpenerFinished Roof Composition Window Features Double Pane Windows

Interior Features

Appliances DishwasherMicrowaveRange/Oven Basement No Basement Bedroom1 Level Main Bedroom2 Level Main Bedroom3 Level Main Below Grade Square Feet 0 Cooling Central Air Dining Room Level Main Flooring CarpetTileVinyl Heating Central Interior Features Raised Ceiling(s)Ceiling Fan(s)Utility Sink Kitchen Level Main Living Area 1759 Living Room Level Main Rooms Bath - MasterDining - Living/ComboDenMaster BedroomPantryCounters - Granite/Quartz Utility Room Level Main

Property Features

1031 Exchange YN No Auction YN No Bank Owned YN No Ever Occupied Yes HUDYN No Irrigation System UGS Timed Lease Option YN No Listing Terms CashConventionalFHAVA New Construction YN No Property Sub Type Site Built-Owned Lot Sewer Sewer Connected Special Tax Designation YN No Street Road Information CurbsSidewalksStreet Lights Tax Annual Amount 4027.25 Tax Year 2026 Utilities Appliances-ElectricAppliances-Gas Water Source Public Zoning SINGLE FAMILY R

Listing provided courtesy of Results Realty Group Tri-Citie: +1 (509) 949-17. © 2026 Multiple Listing Service of Pacific Regional Multiple Listing Service.


© 2026 Pacific Regional Multiple Listing Service. All rights reserved. IDX information is provided exclusively for consumers' personal, non-commercial use and may not be used for any purpose other than to identify prospective properties consumers may be interested in purchasing. Information is deemed reliable but is not guaranteed accurate by the MLS or Tri-Cities Realty Group, LLC. Data last updated: 2026-11-09T09:39:41.86.
 
https://bt-photos.global.ssl.fastly.net/tricity/1280_boomver_1_297120-1.jpg https://bt-photos.global.ssl.fastly.net/tricity/1280_boomver_1_297120-1.jpg https://bt-photos.global.ssl.fastly.net/tricity/1280_boomver_1_297120-1.jpg
Logo
Tri-Cities Realty Group, LLC
1919 N 20th Ave
Pasco WA, 99301