



Description
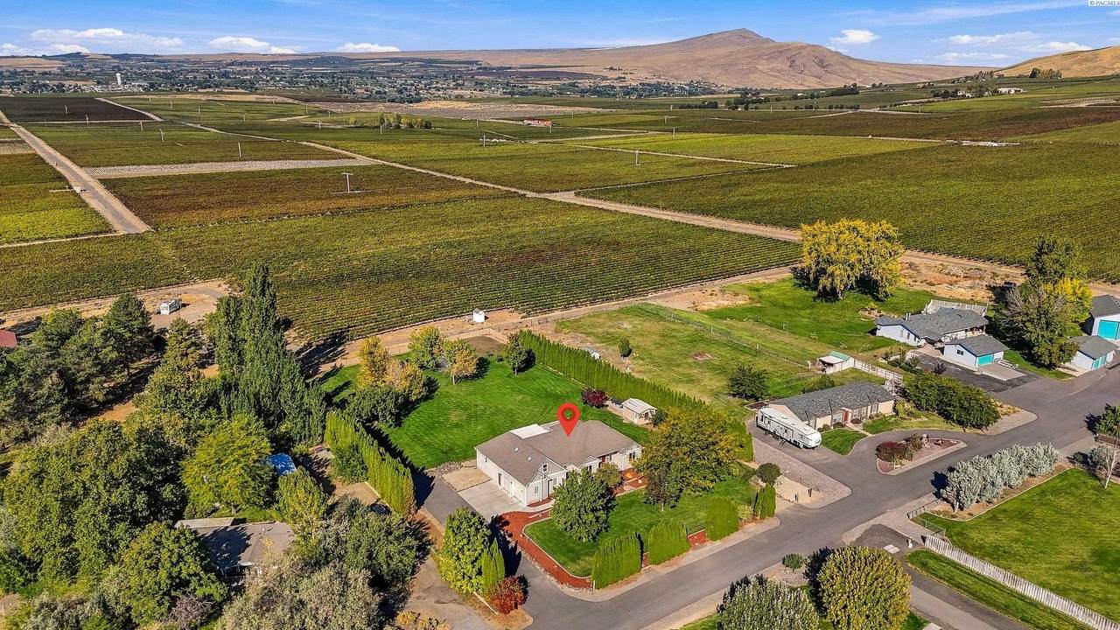
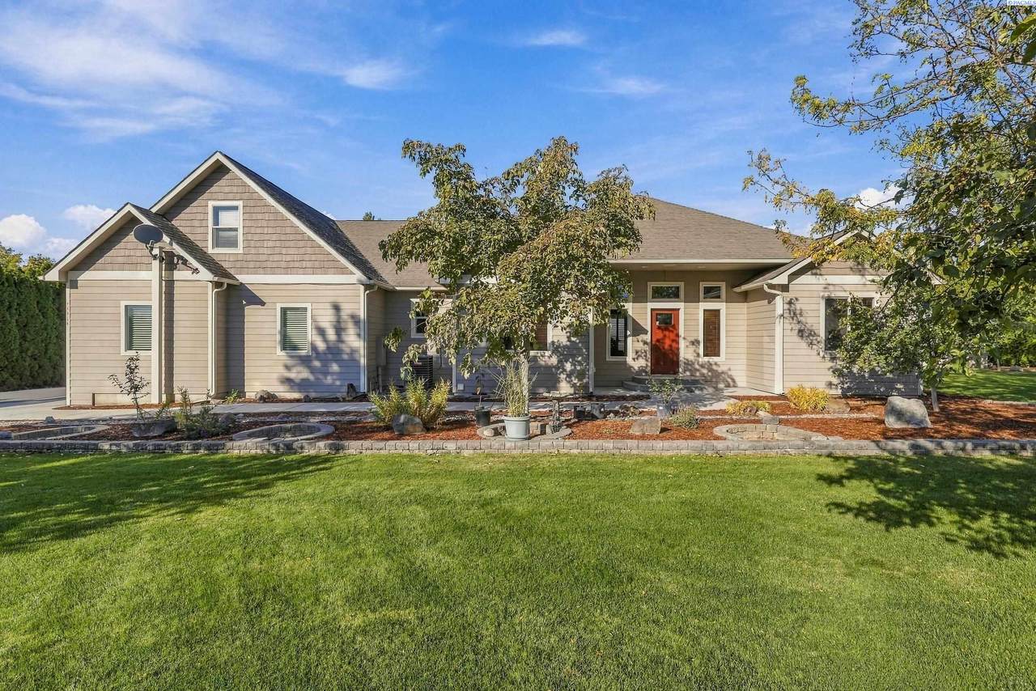
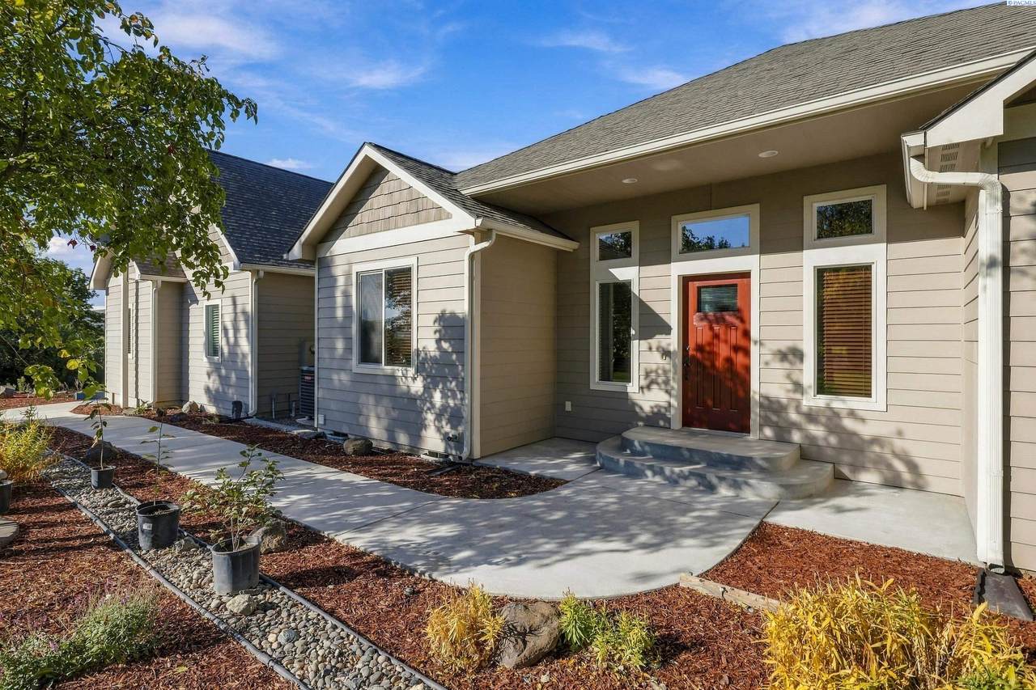
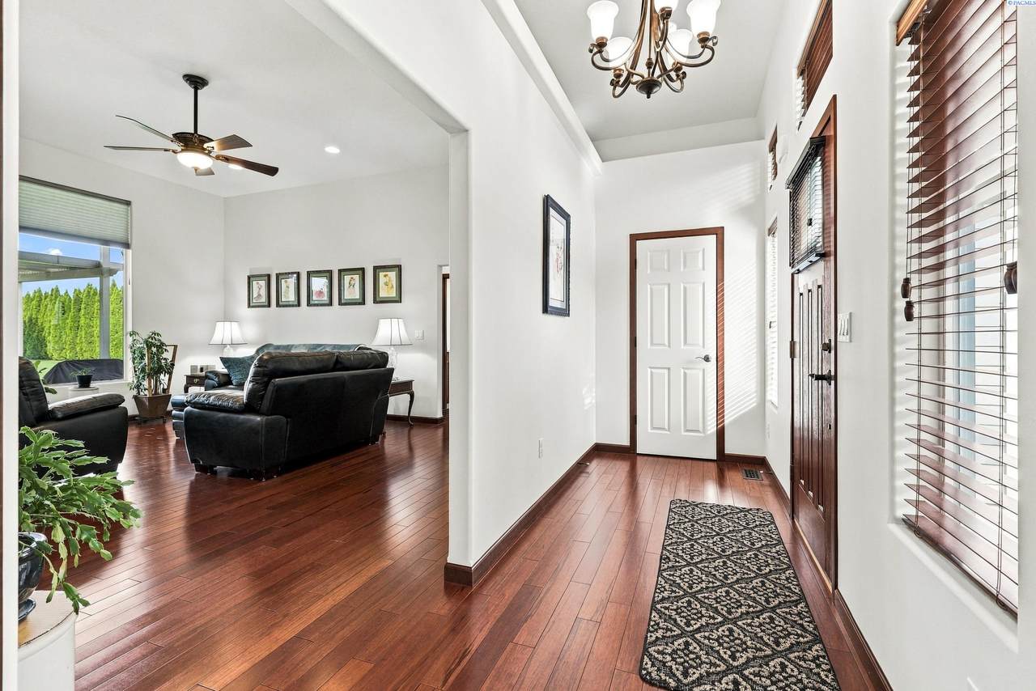
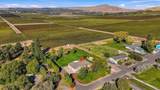
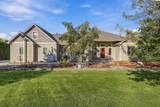
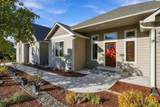
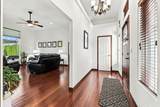
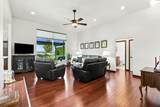
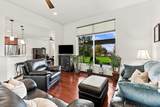
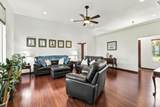
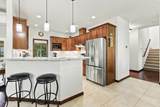
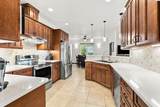
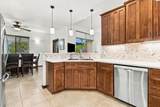
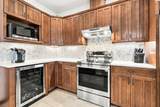
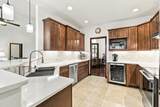
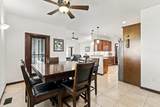
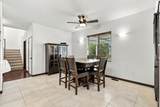
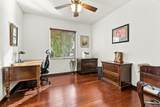
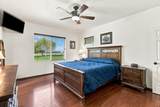
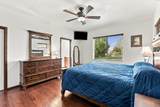
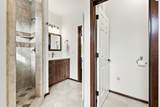
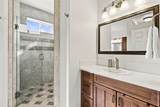
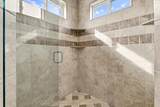
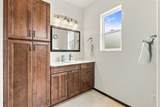
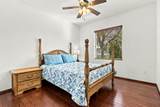
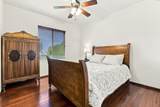
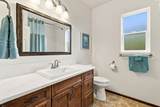
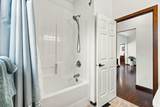
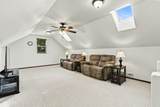
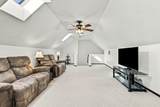
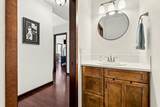
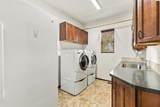
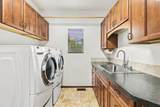
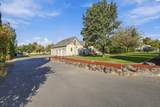
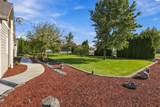
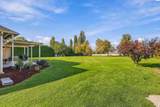
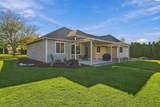
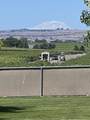
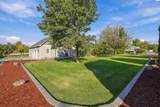
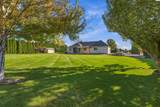
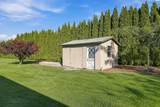
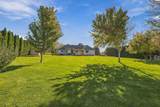
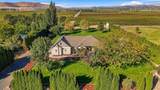
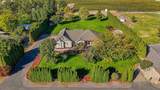
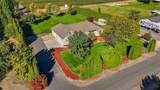
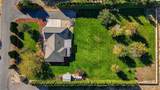
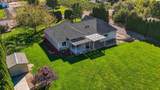
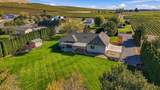
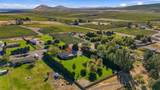
MLS# 297214 Welcome to 44404 N 280 PR NE! Beautifully maintained, single-owner custom home situated on approximately 1.25 acres in the desirable Red Mountain wine region! Built in 2012, this thoughtfully designed home offers 2,288 sq. ft. with 3 bedrooms, 2.5 bathrooms, a dedicated office, and a spacious bonus room. The desirable split-bedroom floor plan provides privacy and functionality, while hardwood and tile flooring throughout much of the home complement the quality finishes. The great room ledge features a switched outlet for holiday decorating. The kitchen features beautiful custom maple cabinetry throughout, a built-in wine/beverage refrigerator, and a large pantry for exceptional storage. The generously sized laundry room offers a convenient utility sink and ample countertop space for folding and organization. ALL appliances stay, including the washer and dryer and a water softener! The spacious primary suite features a large walk-in shower with dual showerheads. Additional highlights include a full security system, ceiling fans in every room, private well with an available backup water system, and a new outdoor heat pump unit installed in 2021. The finished garage even includes a hot and cold water spigot!Step outside to the expansive covered patio and pergola, where you'll enjoy breathtaking panoramic views of the surrounding vineyards, Yakima Valley, and majestic Mt. Adams! The property features underground sprinklers, fencing along three main sides, a dedicated garden area, and a convenient storage shed. With abundant space for RVs, boats, trailers, and additional vehicles, plus plenty of room for a future shop which has dedicated power for a full panel ready to go, this property offers the flexibility and freedom that make acreage living so desirable.Surrounded by an incredible selection of world-class wineries, this Red Mountain location offers the perfect combination of peaceful country living and modern convenience. Enjoy easy highway access, fast and reliable internet service through Advanced High Speed Internet through line of sight to the tower right on Red Mountain, and convenient access to Tri-Cities amenities. An exceptional opportunity to experience the best of Red Mountain living!
-
3BEDS
-
1.25ACRES
-
2BATHS
-
11/2 BATHS
-
2,288SQFT
-
$284$/SQFT
Description
MLS# 297214 Welcome to 44404 N 280 PR NE! Beautifully maintained, single-owner custom home situated on approximately 1.25 acres in the desirable Red Mountain wine region! Built in 2012, this thoughtfully designed home offers 2,288 sq. ft. with 3 bedrooms, 2.5 bathrooms, a dedicated office, and a spacious bonus room. The desirable split-bedroom floor plan provides privacy and functionality, while hardwood and tile flooring throughout much of the home complement the quality finishes. The great room ledge features a switched outlet for holiday decorating. The kitchen features beautiful custom maple cabinetry throughout, a built-in wine/beverage refrigerator, and a large pantry for exceptional storage. The generously sized laundry room offers a convenient utility sink and ample countertop space for folding and organization. ALL appliances stay, including the washer and dryer and a water softener! The spacious primary suite features a large walk-in shower with dual showerheads. Additional highlights include a full security system, ceiling fans in every room, private well with an available backup water system, and a new outdoor heat pump unit installed in 2021. The finished garage even includes a hot and cold water spigot!Step outside to the expansive covered patio and pergola, where you'll enjoy breathtaking panoramic views of the surrounding vineyards, Yakima Valley, and majestic Mt. Adams! The property features underground sprinklers, fencing along three main sides, a dedicated garden area, and a convenient storage shed. With abundant space for RVs, boats, trailers, and additional vehicles, plus plenty of room for a future shop which has dedicated power for a full panel ready to go, this property offers the flexibility and freedom that make acreage living so desirable.Surrounded by an incredible selection of world-class wineries, this Red Mountain location offers the perfect combination of peaceful country living and modern convenience. Enjoy easy highway access, fast and reliable internet service through Advanced High Speed Internet through line of sight to the tower right on Red Mountain, and convenient access to Tri-Cities amenities. An exceptional opportunity to experience the best of Red Mountain living!
© 2026 Pacific Regional Multiple Listing Service. All rights reserved. IDX information is provided exclusively for consumers' personal, non-commercial use and may not be used for any purpose other than to identify prospective properties consumers may be interested in purchasing. Information is deemed reliable but is not guaranteed accurate by the MLS or Tri-Cities Realty Group, LLC. Data last updated: 2026-11-08T23:39:43.06.