
Skip To Content

4856 167th Avenue SE

Bellevue, WA 98006
  • $2,290,000
  • STATUS: Active
  • MLS #: 2595540
UPDATED: 28 min ago
$2,290,000
  • 4
    BEDS
  • 0.78
    ACRES
  • 3
    BATHS
  • 1
    1/2 BATHS
  • 3,870
    SQFT
  • $592
    $/SQFT
Neighborhood:
Type:
Single-Family Home
Built:
1991
County:

School Information

Elementary School:
Middle School:
High School:
School District:
Northwest MLS logo Listing courtesy of Northwest MLS as distributed by MLS GRID. Listing courtesy of RE/MAX Town Center; Hailu Liu; 425-224-8400; allen@specialagentallen.com
Mortgage Calculator is provided by BoomTown.


Description

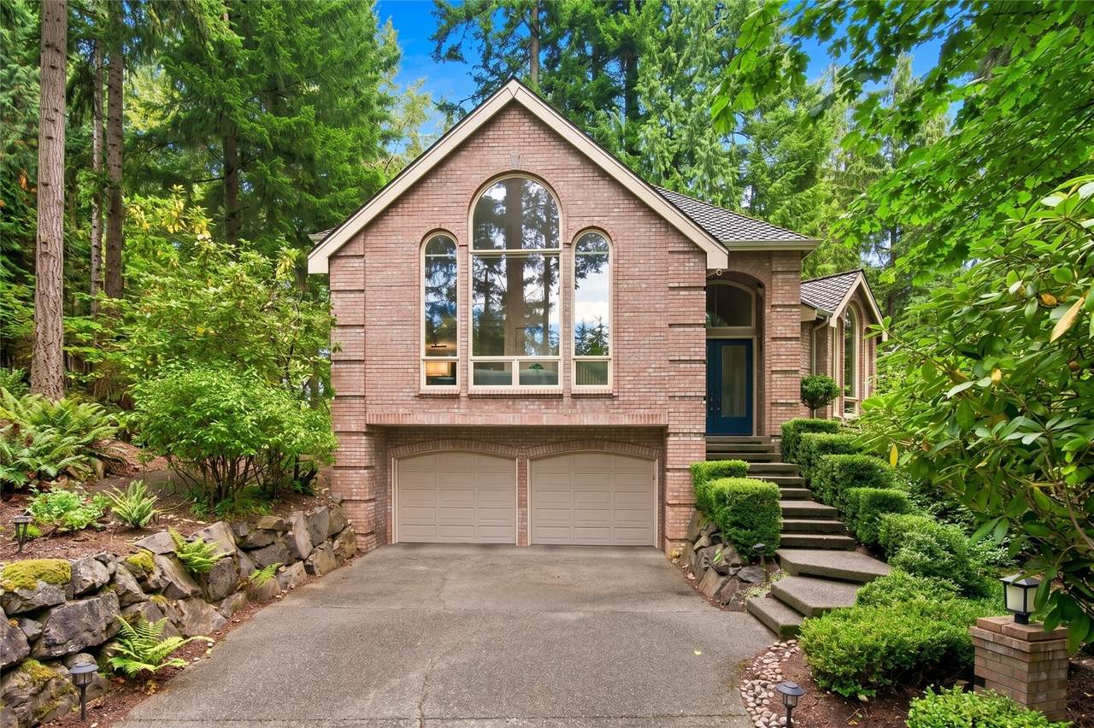
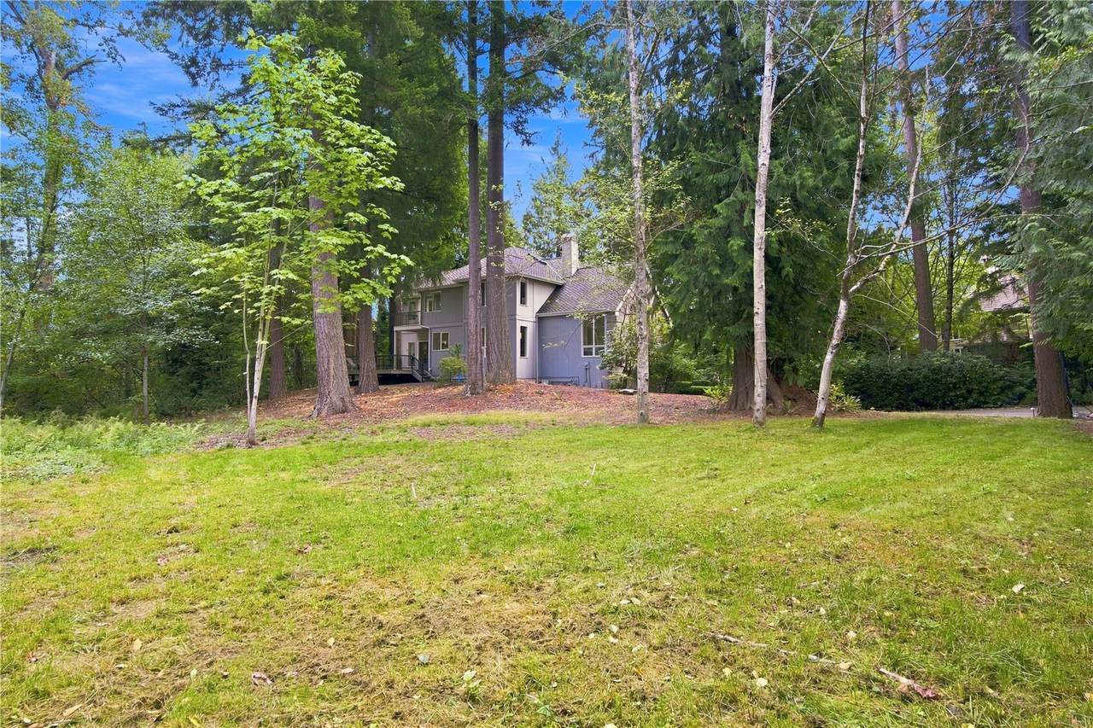
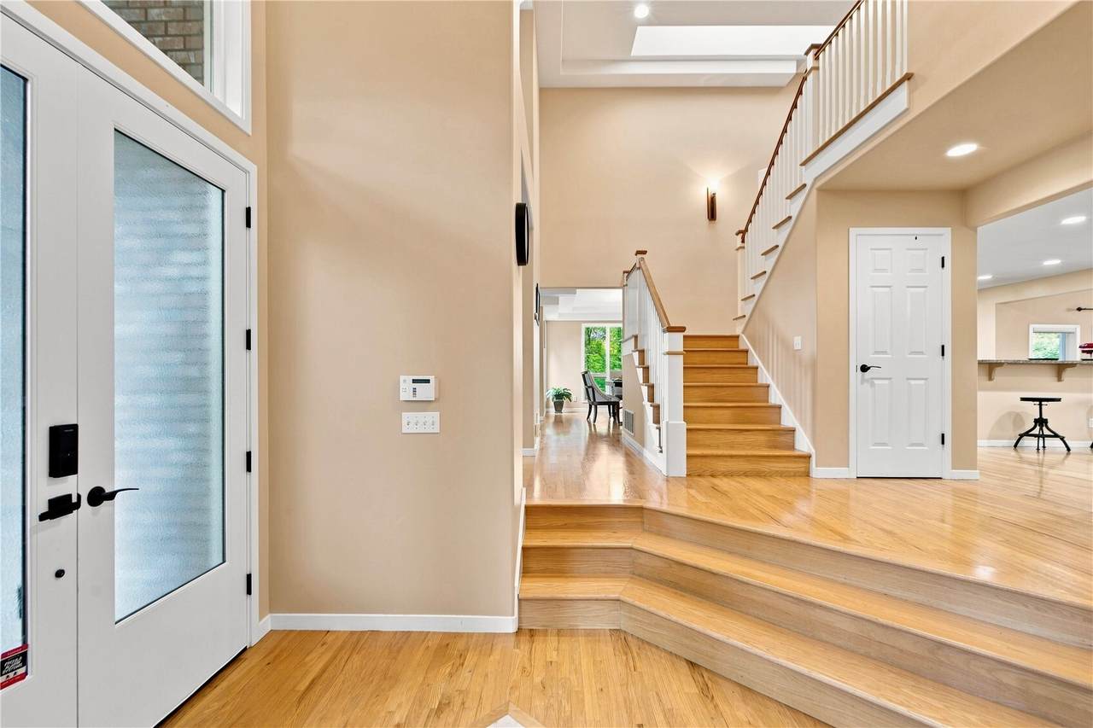
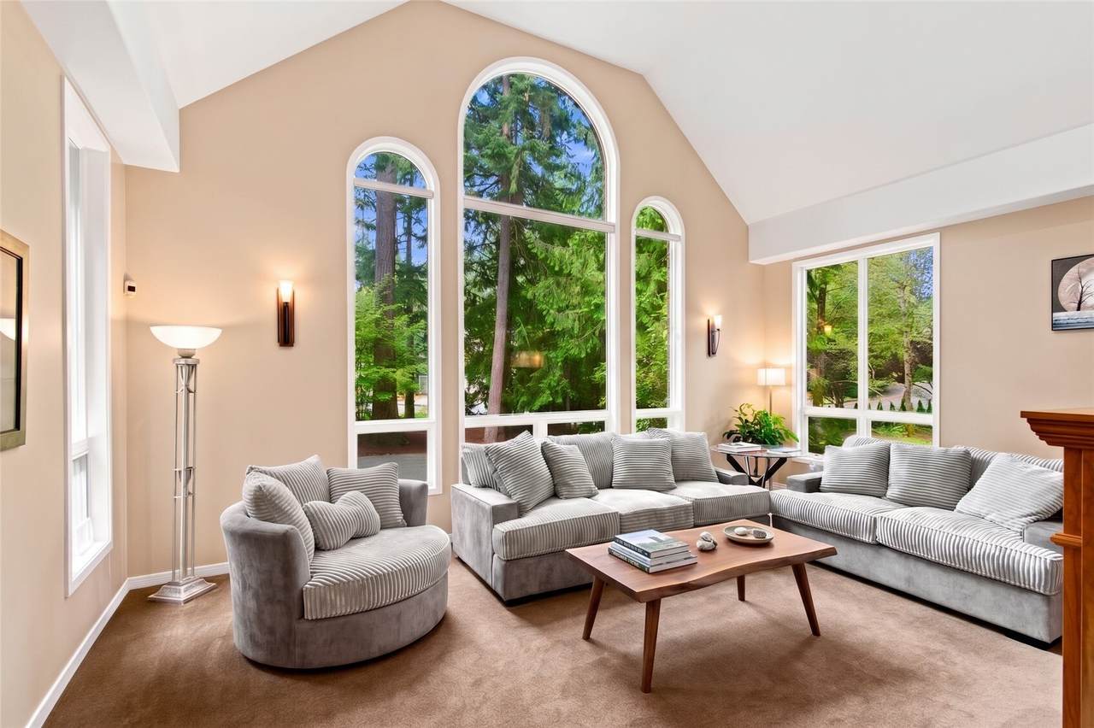
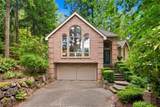
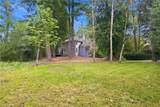
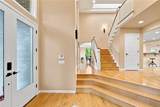
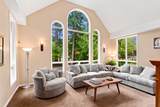
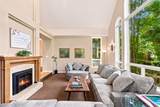
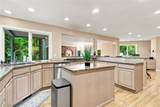
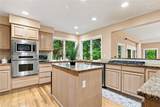
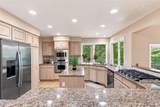
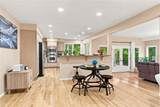
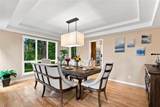
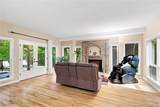
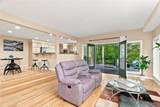
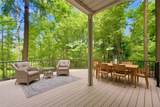
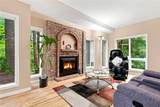
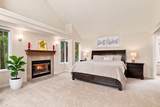
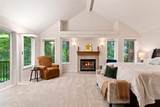
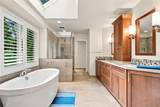
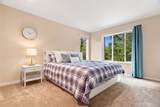
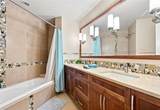
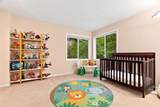
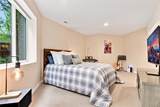
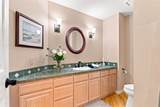
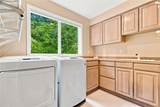
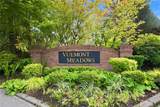
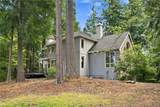
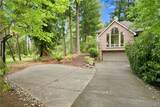
Welcome to you own private sanctuary! Nestled on a 3/4 acre lot in Lakemont’s coveted Vuemont Meadows neighborhood this 3,870-sf/4-Bed/4-Bath-room blends timeless quality with convenience & location. The highly rated Issaquah School District—boasts top 10-ratings on ALL assigned schools* & just a short walk to Cougar Ridge Elementary. A long, private driveway surrounded by natural foliage leads to this stunning classic brick home. With vaulted ceilings, skylights & expansive windows this spacious light-filled home has all the right spaces—elegant living & dining rooms, comfy fireside family room & convenient main floor office set away from the rest of the shared spaces. Chef’s kitchen has slab counters, pantry & NEW SS gas stove & dishwasher +a study nook off the informal dining area. 4-Beds, including a private lower-level bed with adjacent 3/4 bath. Upstairs, X-Large Primary suite adorned w/timeless finishes offer a gas FP, private deck & a modern 5-piece bath w/WIC. 2 more large bedrooms & full bath rounds off the top floor. NEW furnace & water heater. Highest quality Presidential TL comp roof . Enjoy being surrounded by nature on the large Azek deck w/stub for a gas BBQ. A large lawn area allows pets the freedom to run & play+plenty of spaces to explore throughout the wooded property. The 3 car tandem garage offers a workshop, loads of storage & electric charger. Added concrete slab for extra parking/easy turn around. Quick access to I-90 & walk to Lakemont shops & parks.

Monthly Payment Calculator

MLS Grid logo

IDX information is provided exclusively for consumers’ personal noncommercial use, that it may not be used for any purpose other than to identify prospective properties consumers may be interested in purchasing.The listing data relating to real estate for sale on this web site comes in part from the Northwest Multiple Listing Service. Real estate listings held by brokerage firms other than Tri-Cities Realty Group, LLC are marked by the "three tree" symbol; detailed information about such listings includes the names of the listing brokers. The three tree icon refers to an NWMLS listing. Data last updated 2026-11-07T08:16:28.663. The "Days on Site" data field is calculated by BoomTown and is the number of days since the listing was originally received in our system. It is not the equivalent of "Days on Market".
Based on information submitted to the MLS GRID as of 2026-11-07T08:16:28.663. All data is obtained from various sources and may not have been verified by broker or MLS GRID. Supplied Open House Information is subject to change without notice. All information should be independently reviewed and verified for accuracy. Properties may or may not be listed by the office/agent presenting the information.

Digital Millennium Copyright Act
www.tricitiesrealtygroupllc.com/homes/182323299
Print Image

4856 167th Avenue SE Bellevue, WA 98006

  • Price: $2,290,000
  • Status: Active
  • On Site: Days
  • Updated: 28 min ago
  • MLS #: 2595540
4
Beds
3
Baths
1
½ Baths
0.78
Acres
3,870
SQFT
$592
$/SQFT
1991
Built
Neighborhood:
Lakemont
County:
King
Area:
500 - East Side/South Of I-90
Elementary School:
Cougar Ridge Elem
Middle School:
Issaquah Mid
High School:
Issaquah High
School District:
Issaquah
Property Description
Welcome to you own private sanctuary! Nestled on a 3/4 acre lot in Lakemont’s coveted Vuemont Meadows neighborhood this 3,870-sf/4-Bed/4-Bath-room blends timeless quality with convenience & location. The highly rated Issaquah School District—boasts top 10-ratings on ALL assigned schools* & just a short walk to Cougar Ridge Elementary. A long, private driveway surrounded by natural foliage leads to this stunning classic brick home. With vaulted ceilings, skylights & expansive windows this spacious light-filled home has all the right spaces—elegant living & dining rooms, comfy fireside family room & convenient main floor office set away from the rest of the shared spaces. Chef’s kitchen has slab counters, pantry & NEW SS gas stove & dishwasher +a study nook off the informal dining area. 4-Beds, including a private lower-level bed with adjacent 3/4 bath. Upstairs, X-Large Primary suite adorned w/timeless finishes offer a gas FP, private deck & a modern 5-piece bath w/WIC. 2 more large bedrooms & full bath rounds off the top floor. NEW furnace & water heater. Highest quality Presidential TL comp roof . Enjoy being surrounded by nature on the large Azek deck w/stub for a gas BBQ. A large lawn area allows pets the freedom to run & play+plenty of spaces to explore throughout the wooded property. The 3 car tandem garage offers a workshop, loads of storage & electric charger. Added concrete slab for extra parking/easy turn around. Quick access to I-90 & walk to Lakemont shops & parks.
Exterior Features

Architectural Style Traditional Attached Garage YN Yes Carport YN No Covered Spaces 3 Entry Location Main Exterior Features Brick Garage YN Yes Levels Two Lot Features Cul-De-SacPavedSidewalk Open Parking YN No Parking Features DrivewayAttached Garage Parking Total 3 Roof Composition Structure Type House Style Code 18 - 2 Stories w/Bsmnt Topography LevelPartial Slope Vegetation Wooded View Territorial View YN Yes Waterfront YN No

Interior Features

Appliances DishwasherDisposalDryerMicrowaveRefrigeratorStove(s)/Range(s)Washer Appliances Included Dishwasher(s)Dryer(s)Garbage DisposalMicrowave(s)Refrigerator(s)Stove(s)/Range(s)Washer(s) Basement Finished Baths Full Garage 0 Baths Full Lower 0 Baths Full Main 0 Baths Full Upper 2 Baths Half Garage 0 Baths Half Lower 0 Baths Half Main 1 Baths Half Upper 0 Baths Three Quarter Garage 0 Baths Three Quarter Lower 1 Baths Three Quarter Main 0 Baths Three Quarter Upper 0 Bedrooms Lower 1 Bedrooms Upper 3 Building Area Total 3870 Cooling None Cooling YN No Fireplace YN Yes Fireplaces Main 2 Fireplaces Total 3 Fireplaces Upper 1 Flooring HardwoodCarpet Heating Forced Air Heating YN Yes Interior Features Bath Off PrimaryDbl Pane/Storm WindowDining RoomFireplaceFireplace (Primary Bedroom)PantrySkylight(s)Vaulted Ceiling(s)Walk-In Closet(s) Living Area 3870 Main Level Bedrooms 0 Rooms Den/Office (Main Level) Dining Room (Main Level) Entry Hall (Main Level) Family Room (Main Level) Great Room (Main Level) Kitchen With Eating Space (Main Level) Living Room (Main Level) Primary Bedroom (Second Level) Utility Room (Main Level) Bathroom Full (Second Level) Bathroom Full (Second Level) Bathroom Half (Main Level) Bathroom Three Quarter (Lower Level) Bedroom (Second Level) Bedroom (Second Level) Bedroom (Lower Level) Square Footage Finished 3870 Square Footage Unfinished 0

Property Features

Association Fee 750 Association Fee Frequency Annually Association Fee Includes Common Area Maintenance Association YN Yes Building Information Built On Lot Building Name Vuemont Meadows Community Features CCRs Down Payment Resource YN No Energy Source ElectricNatural Gas FIRPTAYN No First Right Of Refusal No Inclusions Dishwasher(s)Dryer(s)Garbage DisposalMicrowave(s)Refrigerator(s)Stove(s)/Range(s)Washer(s) Irrigation Water Rights YN No Land Lease YN No Listing Terms CashConventional New Construction YN No Possession ClosingNegotiable Power Company PSE Power Production Type ElectricNatural Gas Property Condition Very Good Property Sub Type Single Family Residence Senior Community YN No Senior Exemption No Sewer Sewer Connected Sewer Company City of Belleuve Site Features Cable TVDeckElectric Car ChargingGas AvailableHigh Speed InternetPatio Special Listing Conditions None Tax Annual Amount 19865 Tax Year 2026 Water Company City if Bellevue Water Heater Location Garage Water Source Public Year Built Effective 1991

MLS Grid logo

IDX information is provided exclusively for consumers’ personal noncommercial use, that it may not be used for any purpose other than to identify prospective properties consumers may be interested in purchasing.The listing data relating to real estate for sale on this web site comes in part from the Northwest Multiple Listing Service. Real estate listings held by brokerage firms other than Tri-Cities Realty Group, LLC are marked by the "three tree" symbol; detailed information about such listings includes the names of the listing brokers. The three tree icon refers to an NWMLS listing. Data last updated 2026-11-07T08:16:28.663. The "Days on Site" data field is calculated by BoomTown and is the number of days since the listing was originally received in our system. It is not the equivalent of "Days on Market".
Based on information submitted to the MLS GRID as of 2026-11-07T08:16:28.663. All data is obtained from various sources and may not have been verified by broker or MLS GRID. Supplied Open House Information is subject to change without notice. All information should be independently reviewed and verified for accuracy. Properties may or may not be listed by the office/agent presenting the information.

Digital Millennium Copyright Act
 
https://bt-photos.global.ssl.fastly.net/nwmls/1280_boomver_1_2595540-1.jpg https://bt-photos.global.ssl.fastly.net/nwmls/1280_boomver_1_2595540-1.jpg https://bt-photos.global.ssl.fastly.net/nwmls/1280_boomver_1_2595540-1.jpg
Logo
Tri-Cities Realty Group, LLC
1919 N 20th Ave
Pasco WA, 99301
Northwest MLS logo Listing courtesy of Northwest MLS as distributed by MLS GRID. Listing courtesy of RE/MAX Town Center; Hailu Liu; 425-224-8400; allen@specialagentallen.com
Mortgage Calculator is provided by BoomTown.