
Skip To Content

606 278th Avenue NE

Redmond, WA 98053
  • $2,395,000
  • STATUS: Active
  • MLS #: 2593008
UPDATED: 71 min ago
$2,395,000
  • 4
    BEDS
  • 4.87
    ACRES
  • 4
    BATHS
  • 1
    1/2 BATHS
  • 6,884
    SQFT
  • $348
    $/SQFT
Neighborhood:
Type:
Single-Family Home
Built:
1996
County:

School Information

Elementary School:
Middle School:
High School:
School District:
Northwest MLS logo Listing courtesy of Northwest MLS as distributed by MLS GRID. Listing courtesy of COMPASS; Tere Foster; 425-242-6440; teamfoster@fosterrealty.com
Mortgage Calculator is provided by BoomTown.


Description

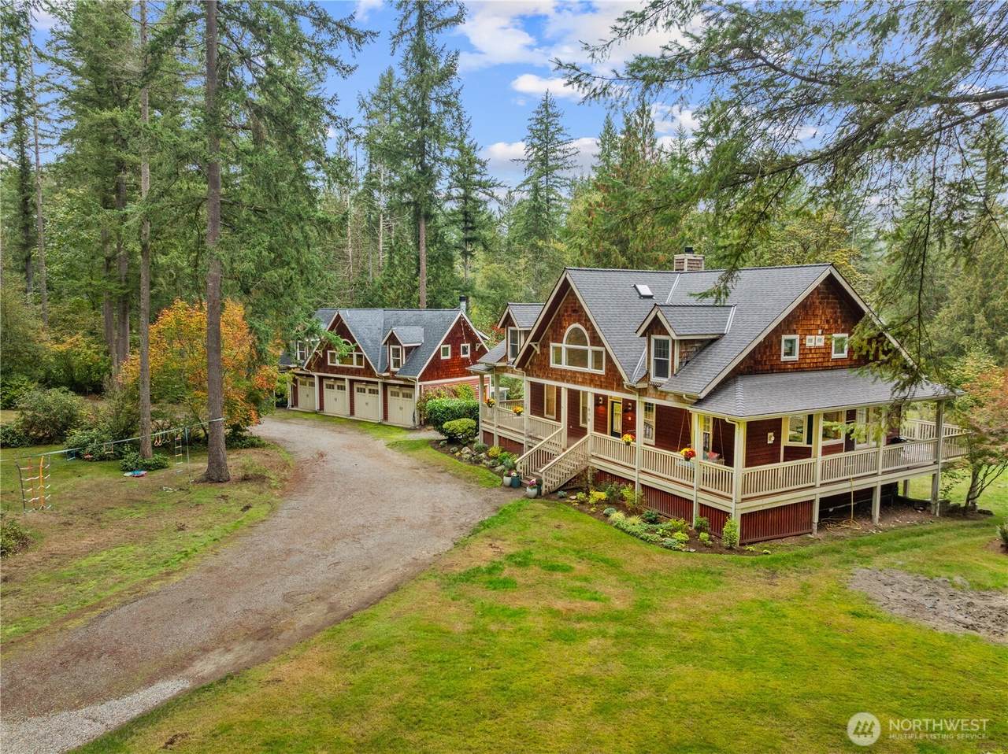
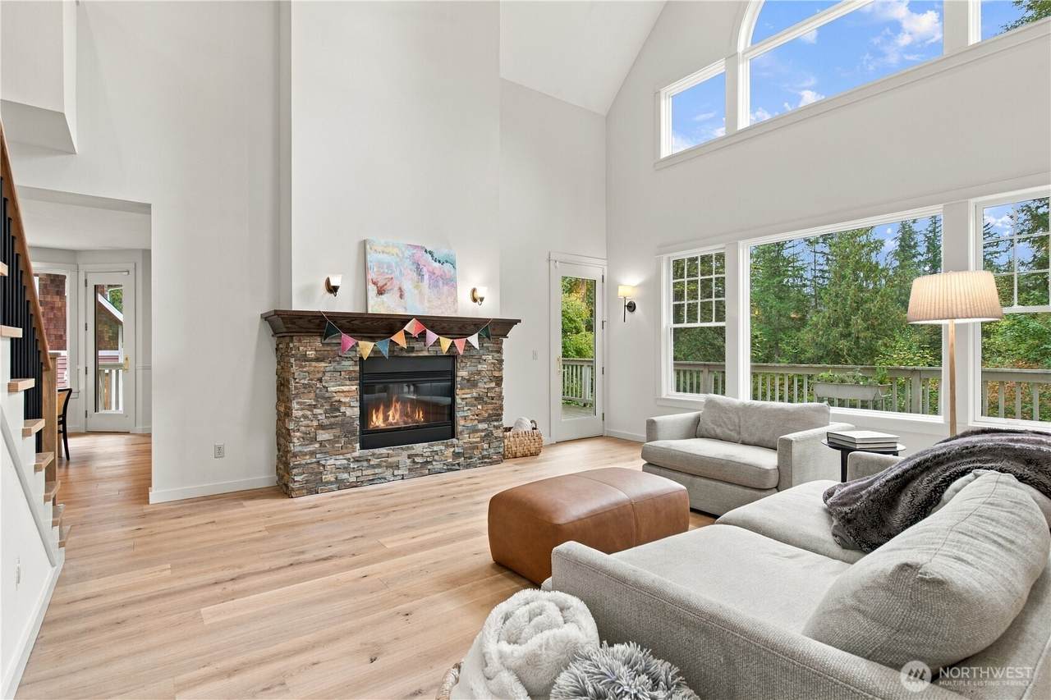
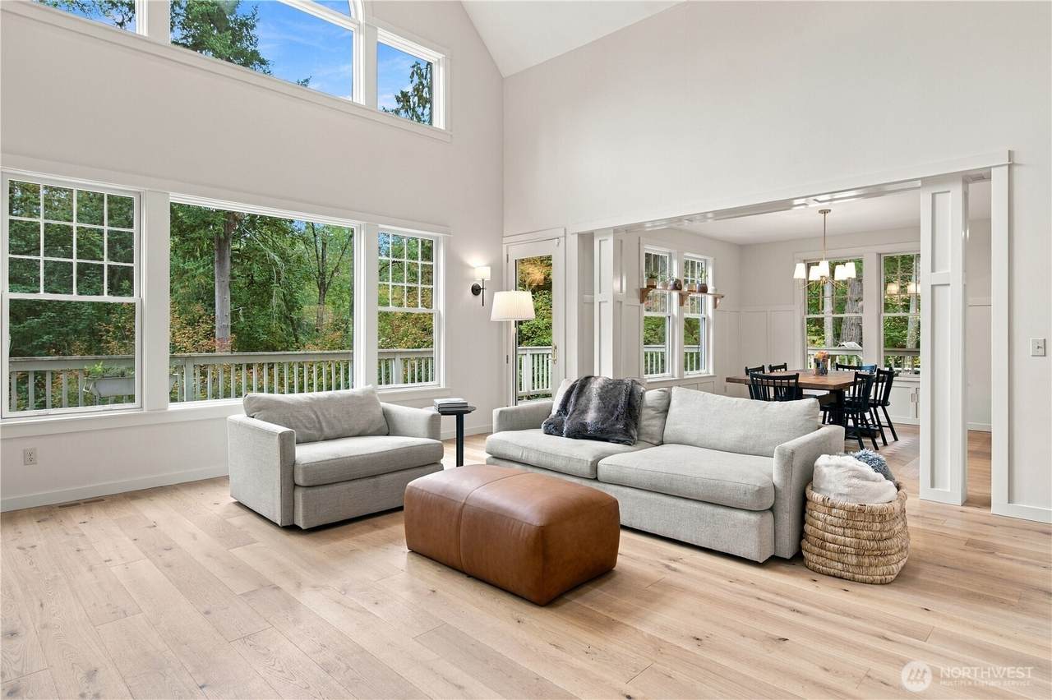
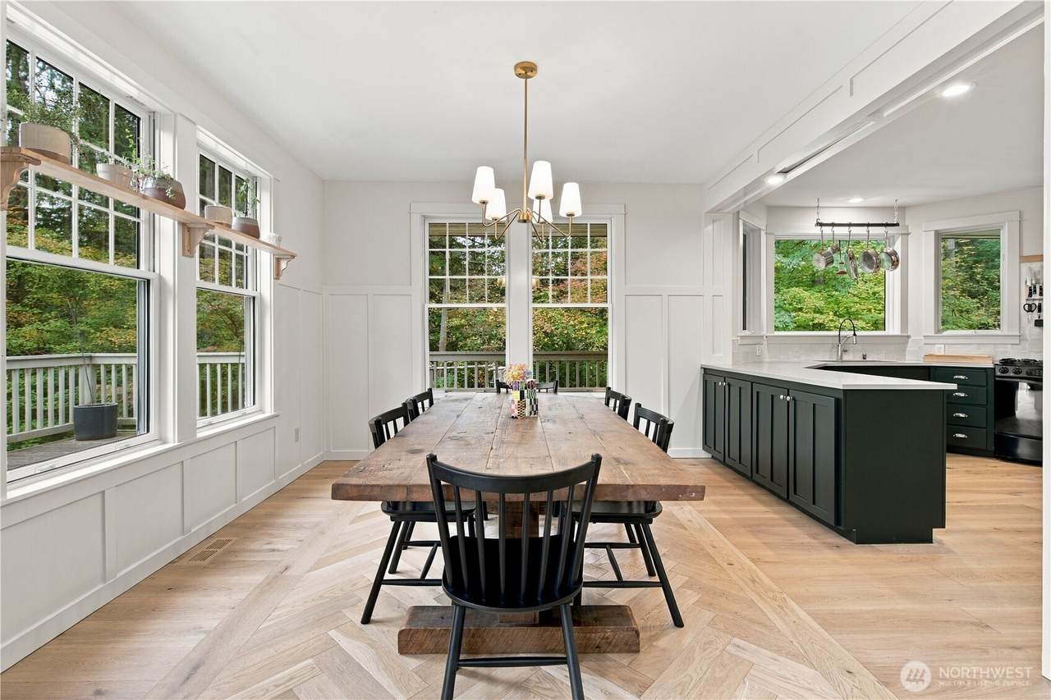
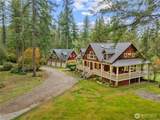
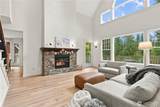
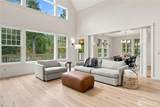
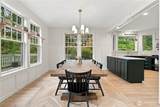
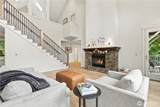
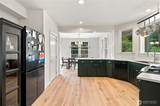
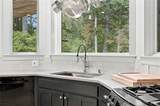
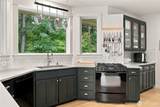
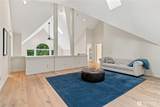
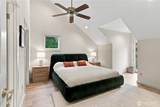
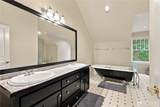
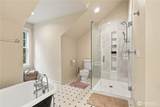
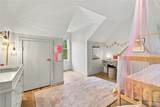
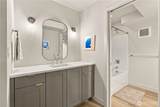
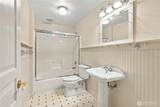
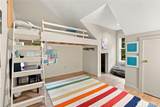
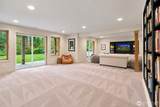
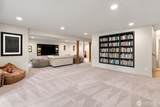
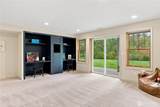
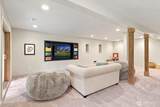
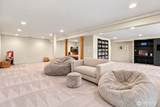
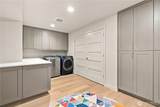
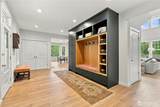
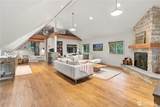
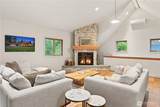
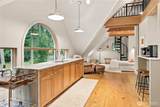
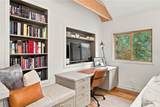
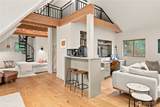
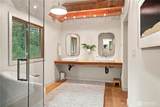
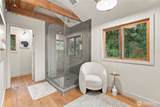
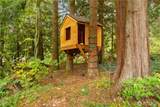
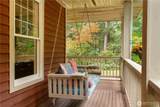
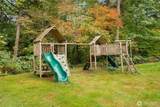
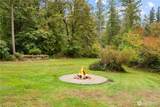
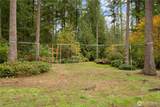
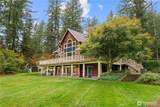
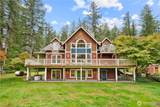
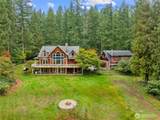
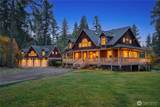
Absolutely idyllic Redmond craftsman style farmhouse on shy private 5 acres perfect for a hobby farm. From the moment you turn into the gated property you'll fall in love with the welcoming feeling when you see the treehouse and full wraparound country porch with a hanging bench swing. Rear yard has tons of play spaces for playground equipment, gardening, horses, goats, chickens, rabbits, and even hosting outdoor backyard concerts. Spacious main home has wide-open circular floor plan with double height ceilings and large spaces perfect for entertaining and spreading out. Main floor greets you with open foyer framed with a bench seat drop zone and then comes around to an open kitchen with pantry, large great room and additional formal living area. Upper floor has a generous primary suite with two additional bedrooms with their own bathroom and walk-in closets separated by a huge loft area. Lower floor main home is a fully finished walk-out with huge recreation room, laundry area, and tons of storage. One of our favorite features is the spacious 4 car garage/1,152sqft carriage house that adds an additional 4th bedroom with bathroom and living area perfect for a hang out space, guest quarters, or home office. Current owner has been able to generate consistent Airbnb rental income. Located just steps away to Soaring Eagle Park which has 790 acres of mature forests and wildlife habitat. 5 minutes to Alderra Golf Club and under 30 minutes to Microsoft and downtown Bellevue.

Monthly Payment Calculator

MLS Grid logo

IDX information is provided exclusively for consumers’ personal noncommercial use, that it may not be used for any purpose other than to identify prospective properties consumers may be interested in purchasing.The listing data relating to real estate for sale on this web site comes in part from the Northwest Multiple Listing Service. Real estate listings held by brokerage firms other than Tri-Cities Realty Group, LLC are marked by the "three tree" symbol; detailed information about such listings includes the names of the listing brokers. The three tree icon refers to an NWMLS listing. Data last updated 2026-11-07T14:17:13.54. The "Days on Site" data field is calculated by BoomTown and is the number of days since the listing was originally received in our system. It is not the equivalent of "Days on Market".
Based on information submitted to the MLS GRID as of 2026-11-07T14:17:13.54. All data is obtained from various sources and may not have been verified by broker or MLS GRID. Supplied Open House Information is subject to change without notice. All information should be independently reviewed and verified for accuracy. Properties may or may not be listed by the office/agent presenting the information.

Digital Millennium Copyright Act
www.tricitiesrealtygroupllc.com/homes/182011970
Print Image

606 278th Avenue NE Redmond, WA 98053

  • Price: $2,395,000
  • Status: Active
  • On Site: Days
  • Updated: 71 min ago
  • MLS #: 2593008
4
Beds
4
Baths
1
½ Baths
4.87
Acres
6,884
SQFT
$348
$/SQFT
1996
Built
Neighborhood:
Redmond
County:
King
Area:
540 - East Of Lake Sammamish
Elementary School:
Fall City Elem
Middle School:
Chief Kanim Mid
High School:
Mount Si High
School District:
Snoqualmie Valley
Property Description
Absolutely idyllic Redmond craftsman style farmhouse on shy private 5 acres perfect for a hobby farm. From the moment you turn into the gated property you'll fall in love with the welcoming feeling when you see the treehouse and full wraparound country porch with a hanging bench swing. Rear yard has tons of play spaces for playground equipment, gardening, horses, goats, chickens, rabbits, and even hosting outdoor backyard concerts. Spacious main home has wide-open circular floor plan with double height ceilings and large spaces perfect for entertaining and spreading out. Main floor greets you with open foyer framed with a bench seat drop zone and then comes around to an open kitchen with pantry, large great room and additional formal living area. Upper floor has a generous primary suite with two additional bedrooms with their own bathroom and walk-in closets separated by a huge loft area. Lower floor main home is a fully finished walk-out with huge recreation room, laundry area, and tons of storage. One of our favorite features is the spacious 4 car garage/1,152sqft carriage house that adds an additional 4th bedroom with bathroom and living area perfect for a hang out space, guest quarters, or home office. Current owner has been able to generate consistent Airbnb rental income. Located just steps away to Soaring Eagle Park which has 790 acres of mature forests and wildlife habitat. 5 minutes to Alderra Golf Club and under 30 minutes to Microsoft and downtown Bellevue.
Exterior Features

Architectural Style Craftsman Attached Garage YN No Carport YN No Covered Spaces 4 Entry Location Main Exterior Features Wood Garage YN Yes Levels Two Lot Features Dead End StreetOpen SpaceSecluded Open Parking YN No Parking Features DrivewayDetached GarageOff Street Parking Total 4 Roof Composition Structure Type House Style Code 18 - 2 Stories w/Bsmnt Topography Level Vegetation Garden SpaceWooded View Territorial View YN Yes Waterfront YN No

Interior Features

ADUBaths 1 ADUBeds 1 Appliances DishwasherDryerMicrowaveRefrigeratorSee RemarksStove(s)/Range(s)Washer Appliances Included Dishwasher(s)Dryer(s)Microwave(s)Refrigerator(s)See RemarksStove(s)/Range(s)Washer(s) Basement DaylightFinished Baths Full Garage 0 Baths Full Lower 1 Baths Full Main 0 Baths Full Upper 2 Baths Half Garage 0 Baths Half Lower 0 Baths Half Main 1 Baths Half Upper 0 Baths Three Quarter Garage 0 Baths Three Quarter Lower 0 Baths Three Quarter Main 0 Baths Three Quarter Upper 1 Bedrooms Lower 0 Bedrooms Upper 4 Building Area Total 5732 Cooling Central AirForced Air Cooling YN Yes Fireplace YN Yes Fireplaces Main 1 Fireplaces Total 1 Flooring Engineered HardwoodLaminateVinylCarpet Heating Forced AirHeat PumpRadiant Heating YN Yes Interior Features Bath Off PrimaryCeiling Fan(s)Dbl Pane/Storm WindowDining RoomFireplaceFrench DoorsHot Tub/SpaPantrySecurity SystemSkylight(s)Vaulted Ceiling(s)Walk-In Closet(s)Wired for Generator Living Area 5732 Main Level Bedrooms 0 Rooms Bonus Room (Second Level) Den/Office (Main Level) Dining Room (Main Level) Entry Hall (Main Level) Family Room (Main Level) Great Room (Main Level) Kitchen With Eating Space (Main Level) Primary Bedroom (Second Level) Rec Room (Lower Level) Utility Room (Lower Level) Bathroom Full (Second Level) Bathroom Full (Second Level) Bathroom Full (Lower Level) Bathroom Half (Main Level) Bedroom (Second Level) Bedroom (Second Level) Bedroom (Second Level) Bathroom Three Quarter (Second Le Square Footage Finished 5732 Square Footage Unfinished 0

Property Features

Association Fee 0 Association YN No Building Information Built On Lot Direction Faces West Down Payment Resource YN No Energy Source ElectricPropane FIRPTAYN No First Right Of Refusal No Foundation Details Poured Concrete Inclusions Dishwasher(s)Dryer(s)Leased EquipmentMicrowave(s)Refrigerator(s)See RemarksStove(s)/Range(s)Washer(s) Irrigation Water Rights YN No Land Lease YN No Leased Equipment Propane Tank Listing Terms CashConventional New Construction YN No Possession ClosingNegotiable Power Company PSE Power Production Type ElectricPropane Property Condition Very Good Property Sub Type Single Family Residence Security Features Fully FencedSecurity GateSecurity System Senior Community YN No Senior Exemption No Sewer Septic Tank Sewer Company Septic Short Term Rental YN No Site Features Cable TVDeckDog RunFenced-FullyGated EntryHigh Speed InternetOutbuildingsPatioPropaneShop Spa YN Yes Special Listing Conditions None Tax Annual Amount 20957 Tax Year 2026 Water Company Individual Well Water Heater Location Basement Water Source Individual Well Year Built Effective 1996 Zoning Jurisdiction County

MLS Grid logo

IDX information is provided exclusively for consumers’ personal noncommercial use, that it may not be used for any purpose other than to identify prospective properties consumers may be interested in purchasing.The listing data relating to real estate for sale on this web site comes in part from the Northwest Multiple Listing Service. Real estate listings held by brokerage firms other than Tri-Cities Realty Group, LLC are marked by the "three tree" symbol; detailed information about such listings includes the names of the listing brokers. The three tree icon refers to an NWMLS listing. Data last updated 2026-11-07T14:17:13.54. The "Days on Site" data field is calculated by BoomTown and is the number of days since the listing was originally received in our system. It is not the equivalent of "Days on Market".
Based on information submitted to the MLS GRID as of 2026-11-07T14:17:13.54. All data is obtained from various sources and may not have been verified by broker or MLS GRID. Supplied Open House Information is subject to change without notice. All information should be independently reviewed and verified for accuracy. Properties may or may not be listed by the office/agent presenting the information.

Digital Millennium Copyright Act
 
https://bt-photos.global.ssl.fastly.net/nwmls/1280_boomver_1_2593008-1.jpg https://bt-photos.global.ssl.fastly.net/nwmls/1280_boomver_1_2593008-1.jpg https://bt-photos.global.ssl.fastly.net/nwmls/1280_boomver_1_2593008-1.jpg
Logo
Tri-Cities Realty Group, LLC
1919 N 20th Ave
Pasco WA, 99301
Northwest MLS logo Listing courtesy of Northwest MLS as distributed by MLS GRID. Listing courtesy of COMPASS; Tere Foster; 425-242-6440; teamfoster@fosterrealty.com
Mortgage Calculator is provided by BoomTown.