



Description
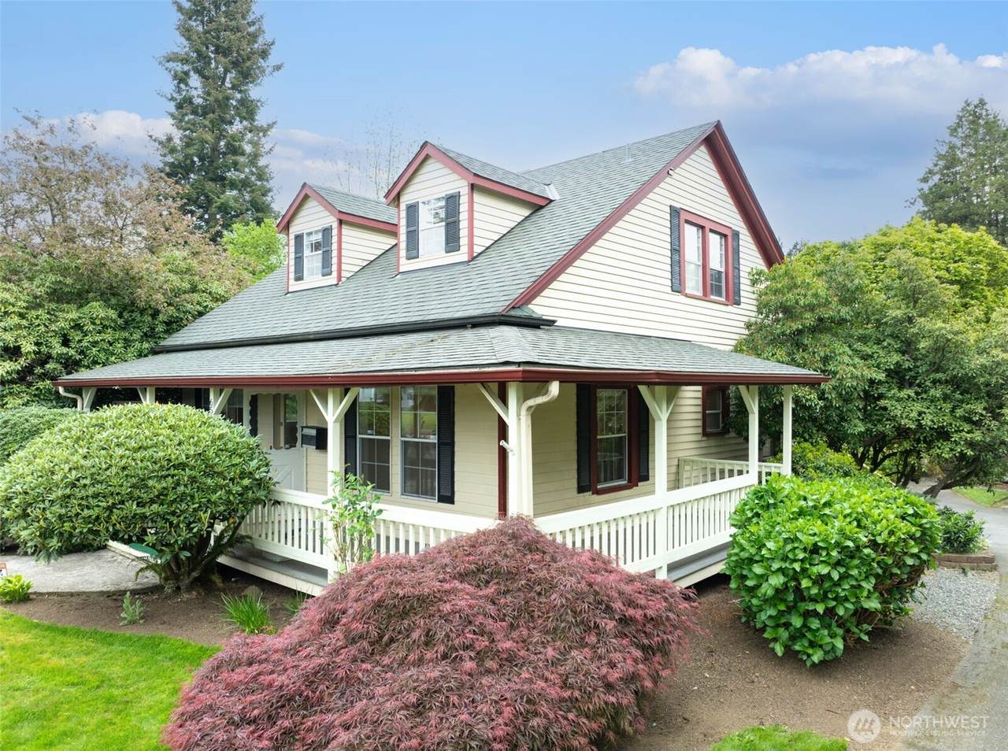
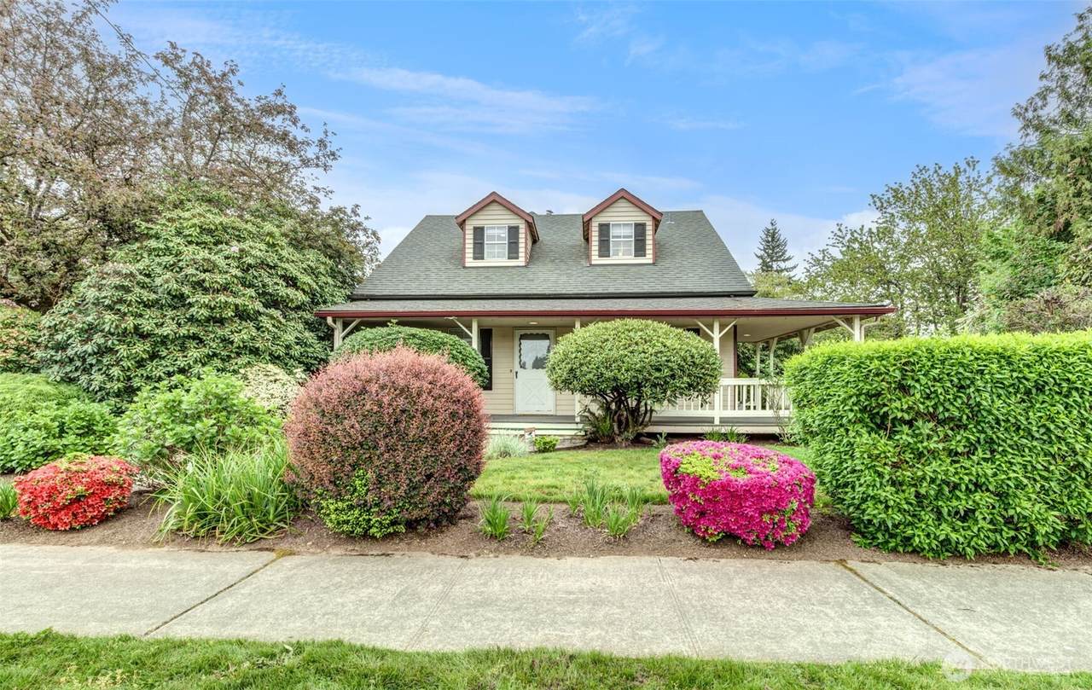
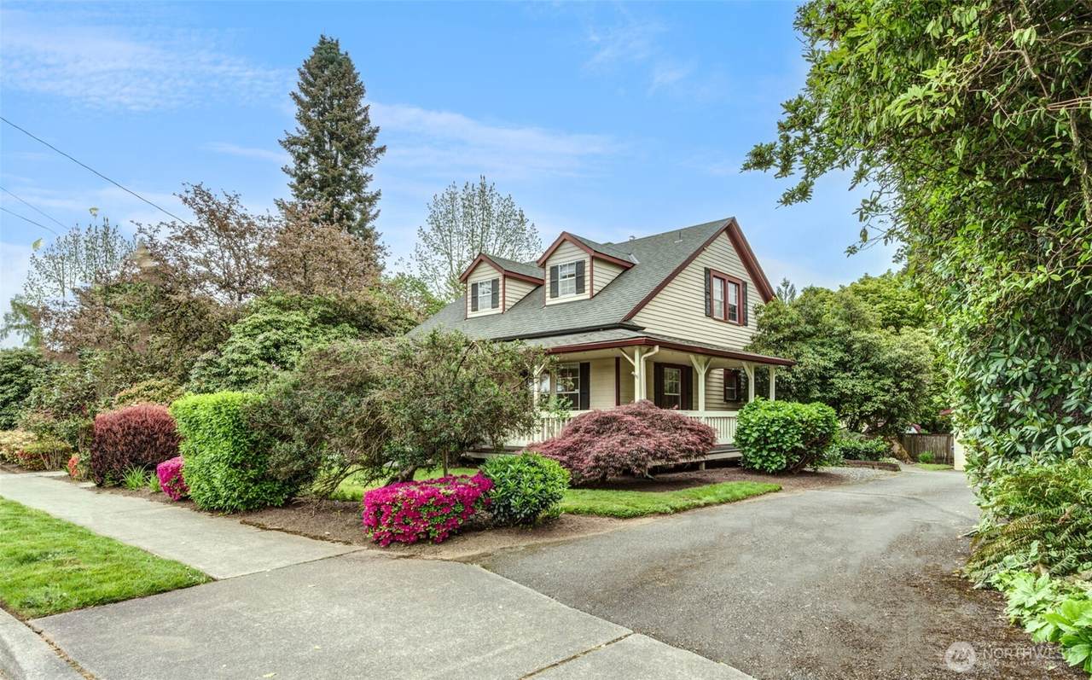
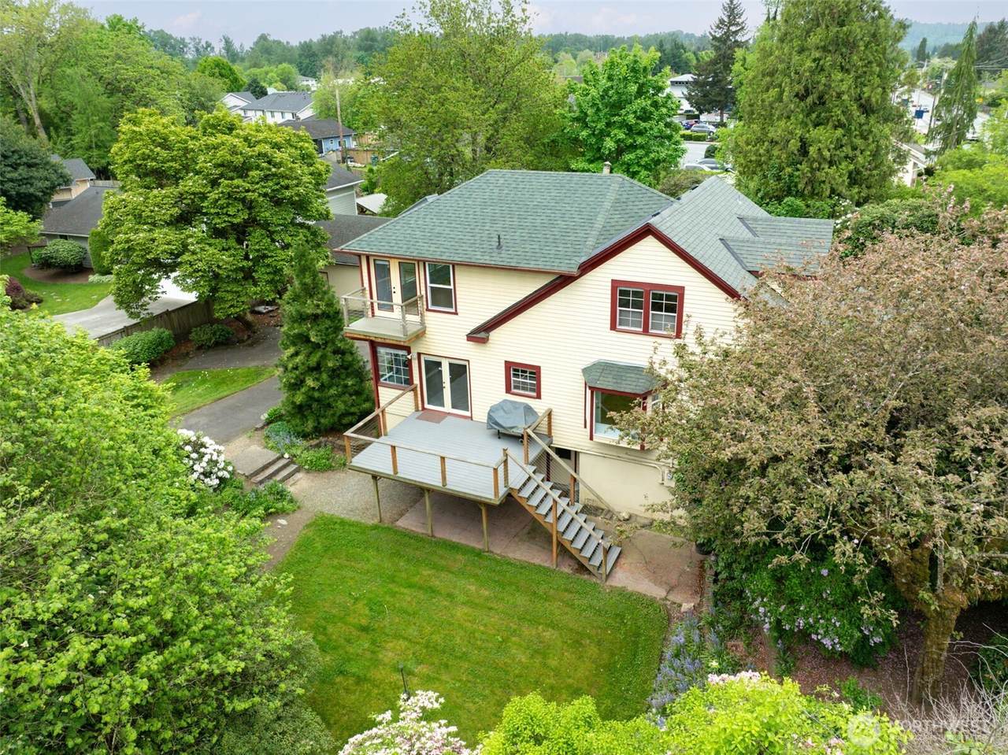
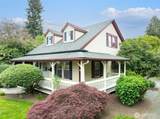
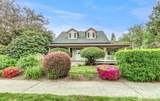
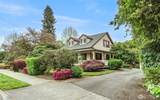
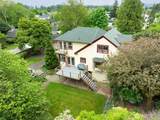
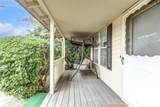
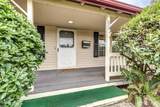
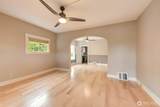
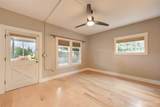
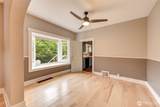
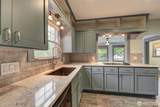
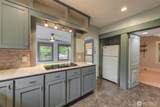
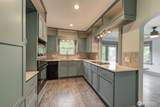
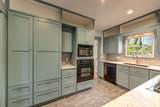
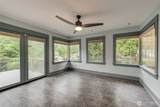
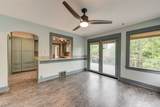
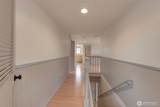
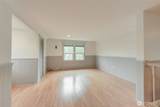
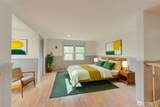
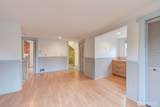
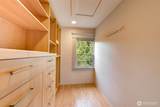
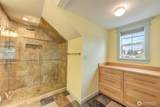
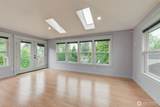
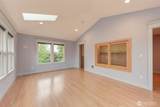
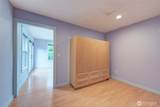
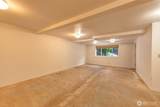
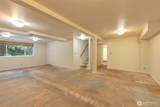
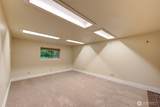
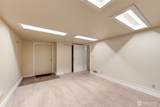
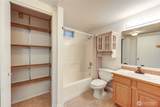
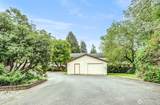
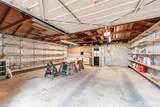
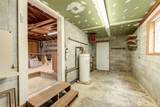
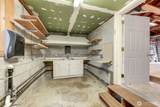
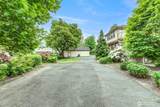
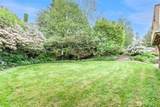
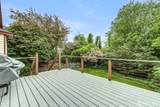
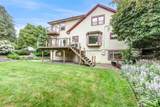
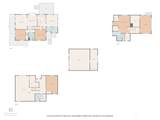
Rare opportunity in one of Monroe’s most cherished neighborhoods! Situated on .46 acres with flexible Multi-Use Neighborhood Zoning, this exceptional property offers live/work, investment, or redevelopment potential allowing 4–7 dwelling units including the existing home. For over 20 years, the property successfully operated as offices for a private company with live-in extern housing, showcasing its versatility and functionality. Thoughtfully updated throughout with maple flooring, remodeled kitchen with granite countertops, renovated bathrooms, updated electrical panel, furnace, hot water tank, roof/gutters, paint, decking, and more. Flexible floor plan easily adapts to residential, group home, bed & breakfast, professional or health care offices, or mixed-use living with open gathering spaces, multiple office or bedroom options, and separate-entry basement ideal for additional workspace or guest quarters. Main floor features inviting wraparound covered porch, living and dining rooms, bedroom, office, kitchen, and family/conference room. Upstairs offers spacious suite with 3/4 bath, walk-in closet, 2 bonus rooms, and private deck overlooking beautiful grounds. Lower level includes additional office/living space, bathroom, bedroom, storage, and mechanical room. 768 ASF garage with plumbing and separate room offers additional flex space. There is no commercial use requirement for zoning but it does offer investment opportunities.
-
0BEDS
-
0.46ACRES
-
0BATHS
-
01/2 BATHS
School Ratings & Info
 Listing courtesy of Northwest MLS as distributed by MLS GRID. Listing courtesy of Windermere Real Estate JS.
Mortgage Calculator is provided by BoomTown.
Description
Rare opportunity in one of Monroe’s most cherished neighborhoods! Situated on .46 acres with flexible Multi-Use Neighborhood Zoning, this exceptional property offers live/work, investment, or redevelopment potential allowing 4–7 dwelling units including the existing home. For over 20 years, the property successfully operated as offices for a private company with live-in extern housing, showcasing its versatility and functionality. Thoughtfully updated throughout with maple flooring, remodeled kitchen with granite countertops, renovated bathrooms, updated electrical panel, furnace, hot water tank, roof/gutters, paint, decking, and more. Flexible floor plan easily adapts to residential, group home, bed & breakfast, professional or health care offices, or mixed-use living with open gathering spaces, multiple office or bedroom options, and separate-entry basement ideal for additional workspace or guest quarters. Main floor features inviting wraparound covered porch, living and dining rooms, bedroom, office, kitchen, and family/conference room. Upstairs offers spacious suite with 3/4 bath, walk-in closet, 2 bonus rooms, and private deck overlooking beautiful grounds. Lower level includes additional office/living space, bathroom, bedroom, storage, and mechanical room. 768 ASF garage with plumbing and separate room offers additional flex space. There is no commercial use requirement for zoning but it does offer investment opportunities.

IDX information is provided exclusively for consumers’ personal noncommercial use, that it may not be used for any purpose other than to identify prospective properties consumers may be interested in purchasing.The listing data relating to real estate for sale on this web site comes in part from the Northwest Multiple Listing Service. Real estate listings held by brokerage firms other than Tri-Cities Realty Group, LLC are marked by the "three tree" symbol; detailed information about such listings includes the names of the listing brokers. The three tree icon refers to an NWMLS listing. Data last updated 2026-10-13T20:16:07.18. The "Days on Site" data field is calculated by BoomTown and is the number of days since the listing was originally received in our system. It is not the equivalent of "Days on Market". Based on information submitted to the MLS GRID as of 2026-10-13T20:16:07.18. All data is obtained from various sources and may not have been verified by broker or MLS GRID. Supplied Open House Information is subject to change without notice. All information should be independently reviewed and verified for accuracy. Properties may or may not be listed by the office/agent presenting the information.
Digital Millennium Copyright Act