


Description
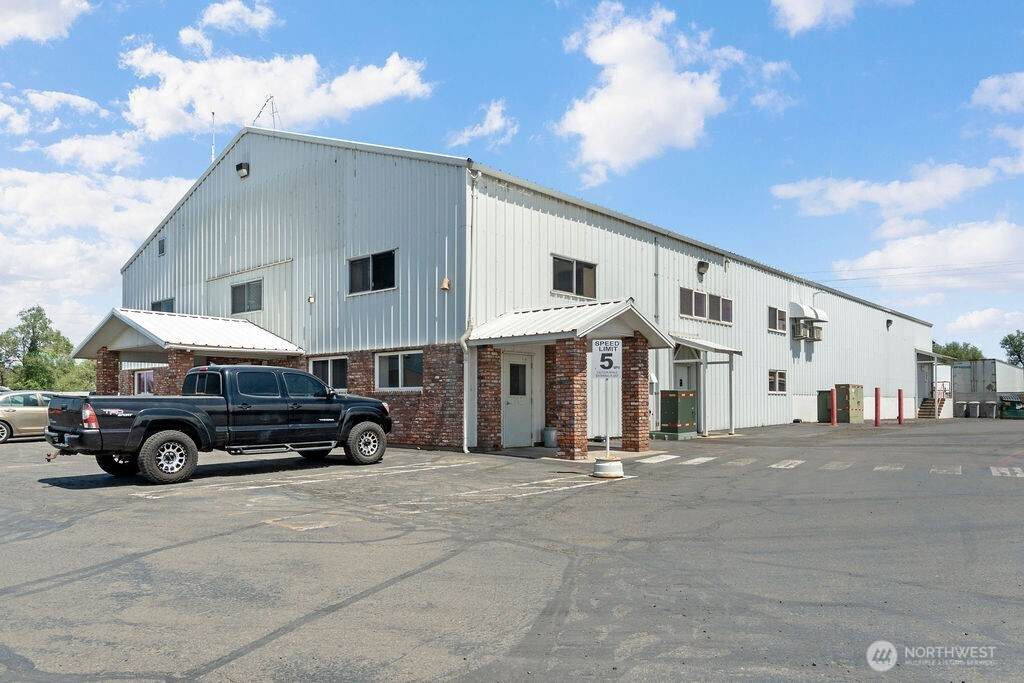
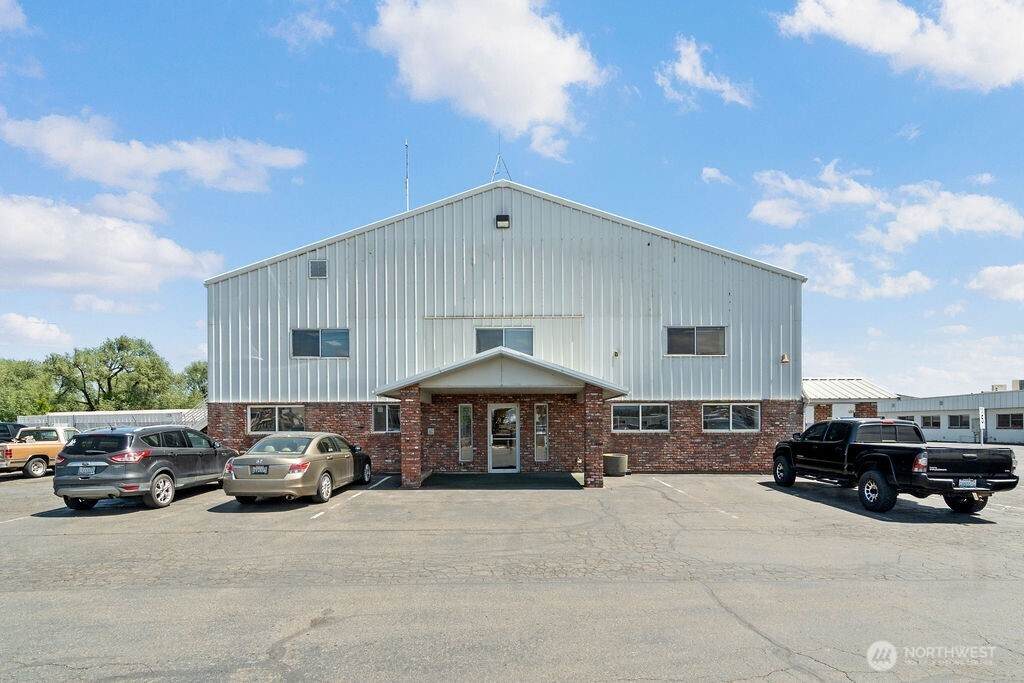
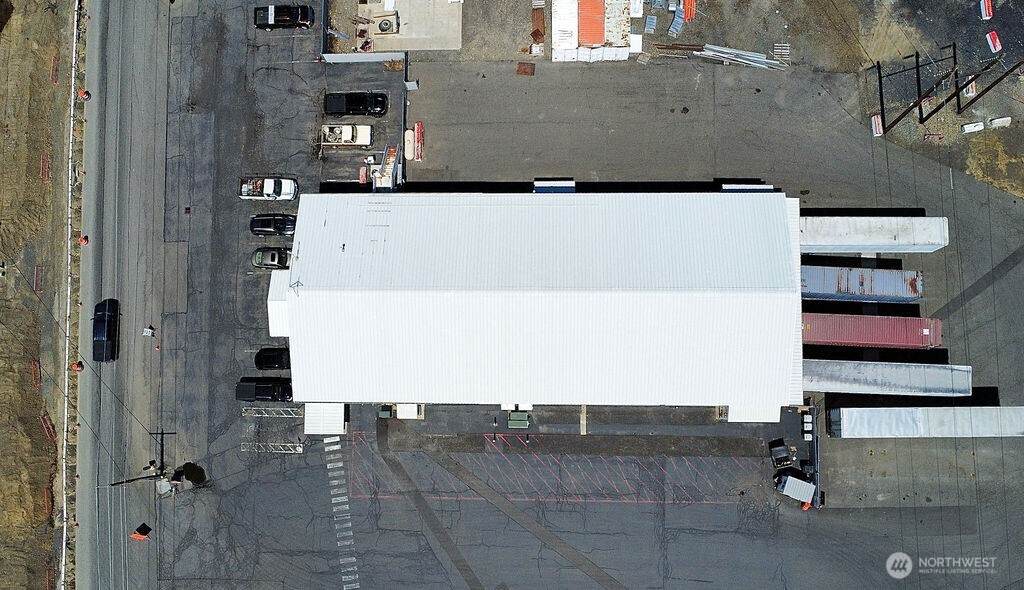
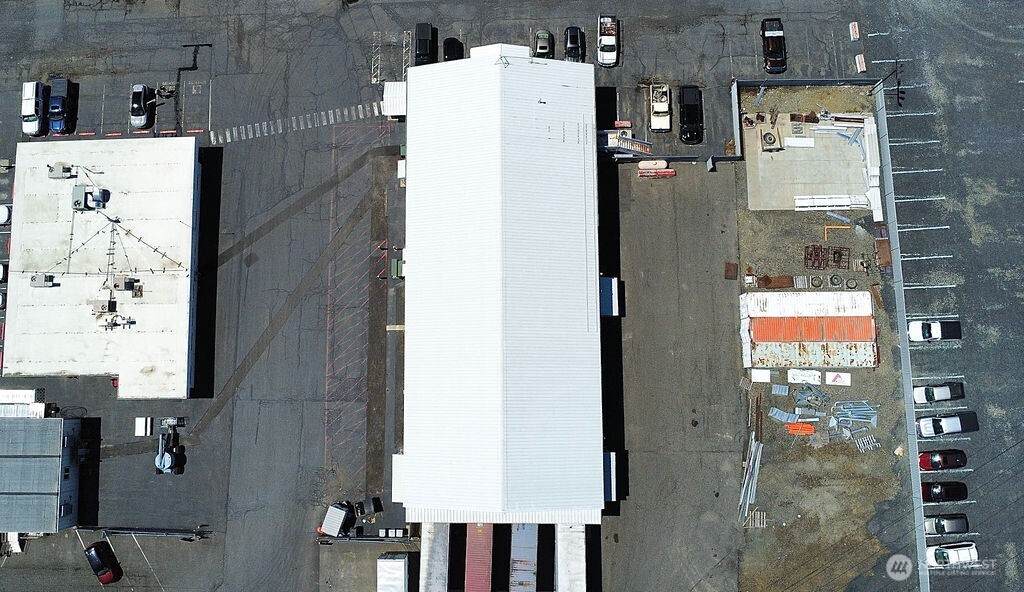
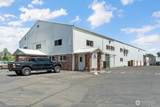
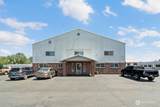
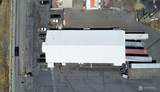
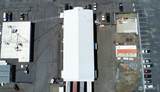
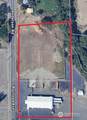
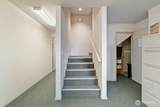
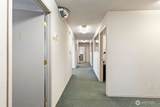
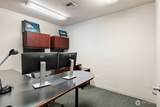
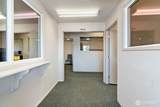
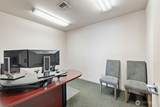
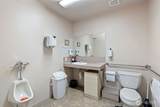
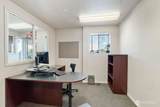
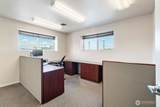
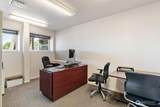
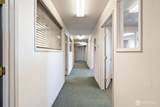
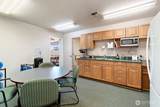
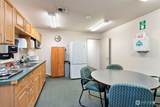
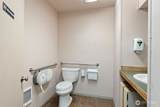
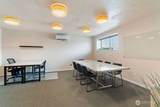
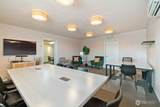
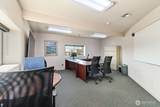
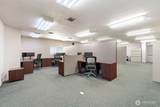
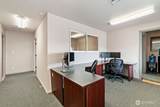
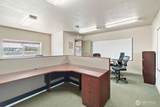
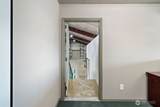
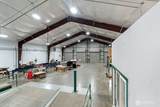
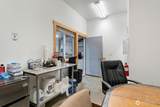
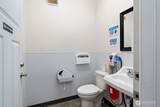
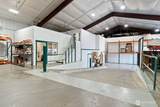
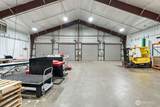
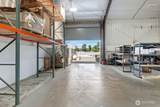
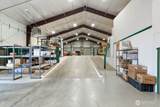
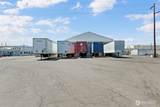
A boundary line adjustment is underway to create an approximately 3.20-acre parcel for this building.Major 2026 infrastructure improvements include new curb, gutter, and sidewalks, with water, sewer, gas, and electric now available in the street. Endless potential for investors, owner-users, or future industrial development in one of Ellensburg’s rapidly expanding industrial corridors.The North Building (Barn 4) is a well-maintained pre-engineered steel-frame building with metal siding on a concrete foundation, totaling approximately 10,708 SF. The building includes a two-story office component and production/warehouse space.The 5,012 SF office area features a reception area, conference room, open office space, private offices, restrooms, and a breakroom. Finishes include carpet and VCT flooring, painted sheetrock walls, suspended acoustical ceilings, and HVAC throughout.The 5,696 SF production/warehouse area offers four loading bays with overhead doors, dock-high access, insulated metal construction, concrete floors, and clear-span space suitable for manufacturing, warehousing, or distribution operations.Built in 1998, the property has been well maintained and recently updated with a new bathroom and breakroom. Ample on-site parking is available in front of and alongside the building.
-
0BEDS
-
3.19ACRES
-
0BATHS
-
01/2 BATHS
School Ratings & Info
 Listing courtesy of Northwest MLS as distributed by MLS GRID. Listing courtesy of Steven Benjamin Properties LLC.
Mortgage Calculator is provided by BoomTown.
Description
A boundary line adjustment is underway to create an approximately 3.20-acre parcel for this building.Major 2026 infrastructure improvements include new curb, gutter, and sidewalks, with water, sewer, gas, and electric now available in the street. Endless potential for investors, owner-users, or future industrial development in one of Ellensburg’s rapidly expanding industrial corridors.The North Building (Barn 4) is a well-maintained pre-engineered steel-frame building with metal siding on a concrete foundation, totaling approximately 10,708 SF. The building includes a two-story office component and production/warehouse space.The 5,012 SF office area features a reception area, conference room, open office space, private offices, restrooms, and a breakroom. Finishes include carpet and VCT flooring, painted sheetrock walls, suspended acoustical ceilings, and HVAC throughout.The 5,696 SF production/warehouse area offers four loading bays with overhead doors, dock-high access, insulated metal construction, concrete floors, and clear-span space suitable for manufacturing, warehousing, or distribution operations.Built in 1998, the property has been well maintained and recently updated with a new bathroom and breakroom. Ample on-site parking is available in front of and alongside the building.

IDX information is provided exclusively for consumers’ personal noncommercial use, that it may not be used for any purpose other than to identify prospective properties consumers may be interested in purchasing.The listing data relating to real estate for sale on this web site comes in part from the Northwest Multiple Listing Service. Real estate listings held by brokerage firms other than Tri-Cities Realty Group, LLC are marked by the "three tree" symbol; detailed information about such listings includes the names of the listing brokers. The three tree icon refers to an NWMLS listing. Data last updated 2026-10-13T21:15:26.82. The "Days on Site" data field is calculated by BoomTown and is the number of days since the listing was originally received in our system. It is not the equivalent of "Days on Market". Based on information submitted to the MLS GRID as of 2026-10-13T21:15:26.82. All data is obtained from various sources and may not have been verified by broker or MLS GRID. Supplied Open House Information is subject to change without notice. All information should be independently reviewed and verified for accuracy. Properties may or may not be listed by the office/agent presenting the information.
Digital Millennium Copyright Act