






Description
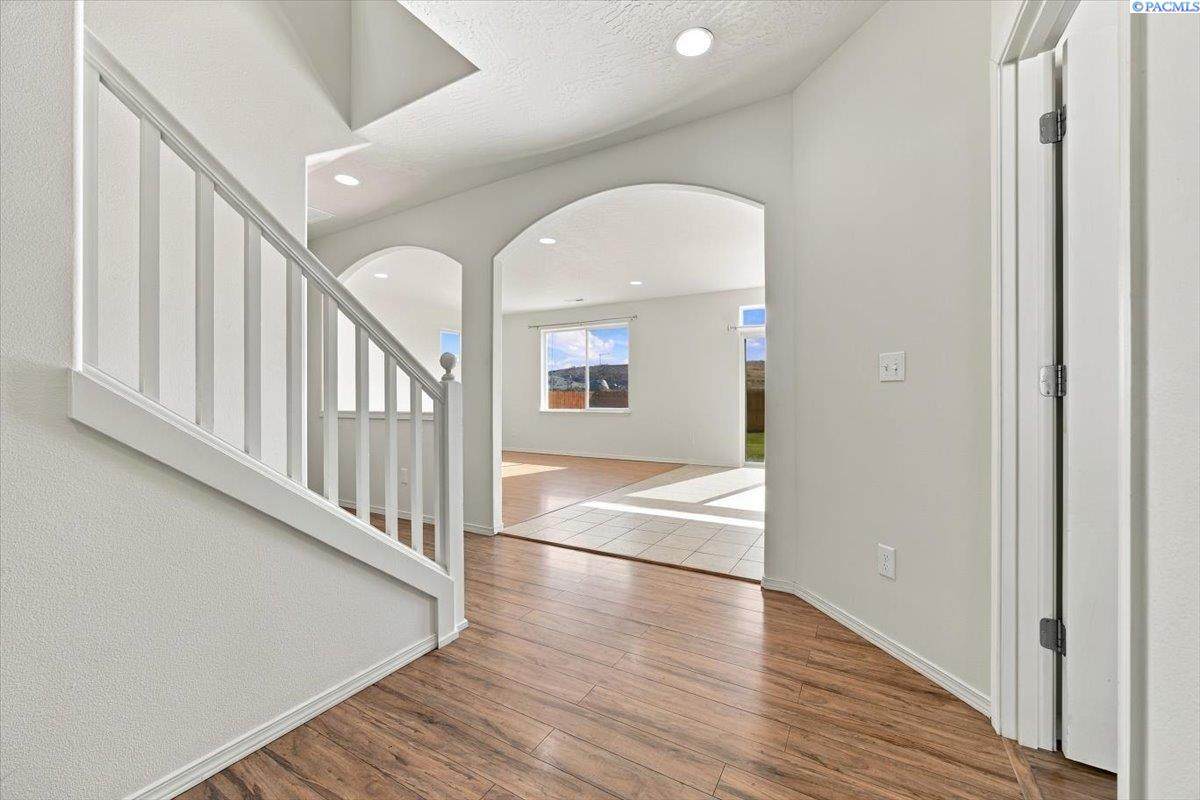
Movie nights in the oversized bonus room, evenings around the backyard firepit, and no neighbors directly behind you—there’s a lot to love about this Kennewick home! Featuring 4 bedrooms, 3 full bathrooms, and 2,470 square feet, the flexible layout offers space to gather without sacrificing room to yourself. A main-floor bedroom and full bathroom make hosting guests or accommodating multigenerational living easier, while hard-surface flooring on the main level keeps everyday upkeep simple. The impressive 21x19 flex room opens up the possibilities: create the ultimate movie room, bring out the game tables, or enjoy a spacious second living area. Outside, the level, fenced backyard is ready for weekend barbecues, outdoor fun, and relaxing by the firepit. A generous 20x16 storage shed provides room for tools, equipment, and seasonal gear without crowding your fully insulated two-car garage. All this with convenient access to shopping, restaurants, and the interstate. Whether you’re looking for more living space, room for your hobbies, or a backyard you’ll actually use, this home deserves a spot on your must-see list!
-
4BEDS
-
0.17ACRES
-
3BATHS
-
01/2 BATHS
-
2,470SQFT
-
$196$/SQFT
School Ratings & Info
Description
Movie nights in the oversized bonus room, evenings around the backyard firepit, and no neighbors directly behind you—there’s a lot to love about this Kennewick home! Featuring 4 bedrooms, 3 full bathrooms, and 2,470 square feet, the flexible layout offers space to gather without sacrificing room to yourself. A main-floor bedroom and full bathroom make hosting guests or accommodating multigenerational living easier, while hard-surface flooring on the main level keeps everyday upkeep simple. The impressive 21x19 flex room opens up the possibilities: create the ultimate movie room, bring out the game tables, or enjoy a spacious second living area. Outside, the level, fenced backyard is ready for weekend barbecues, outdoor fun, and relaxing by the firepit. A generous 20x16 storage shed provides room for tools, equipment, and seasonal gear without crowding your fully insulated two-car garage. All this with convenient access to shopping, restaurants, and the interstate. Whether you’re looking for more living space, room for your hobbies, or a backyard you’ll actually use, this home deserves a spot on your must-see list!
© 2026 Pacific Regional Multiple Listing Service. All rights reserved. IDX information is provided exclusively for consumers' personal, non-commercial use and may not be used for any purpose other than to identify prospective properties consumers may be interested in purchasing. Information is deemed reliable but is not guaranteed accurate by the MLS or Tri-Cities Realty Group, LLC. Data last updated: 2026-11-08T23:39:43.06.