





Description
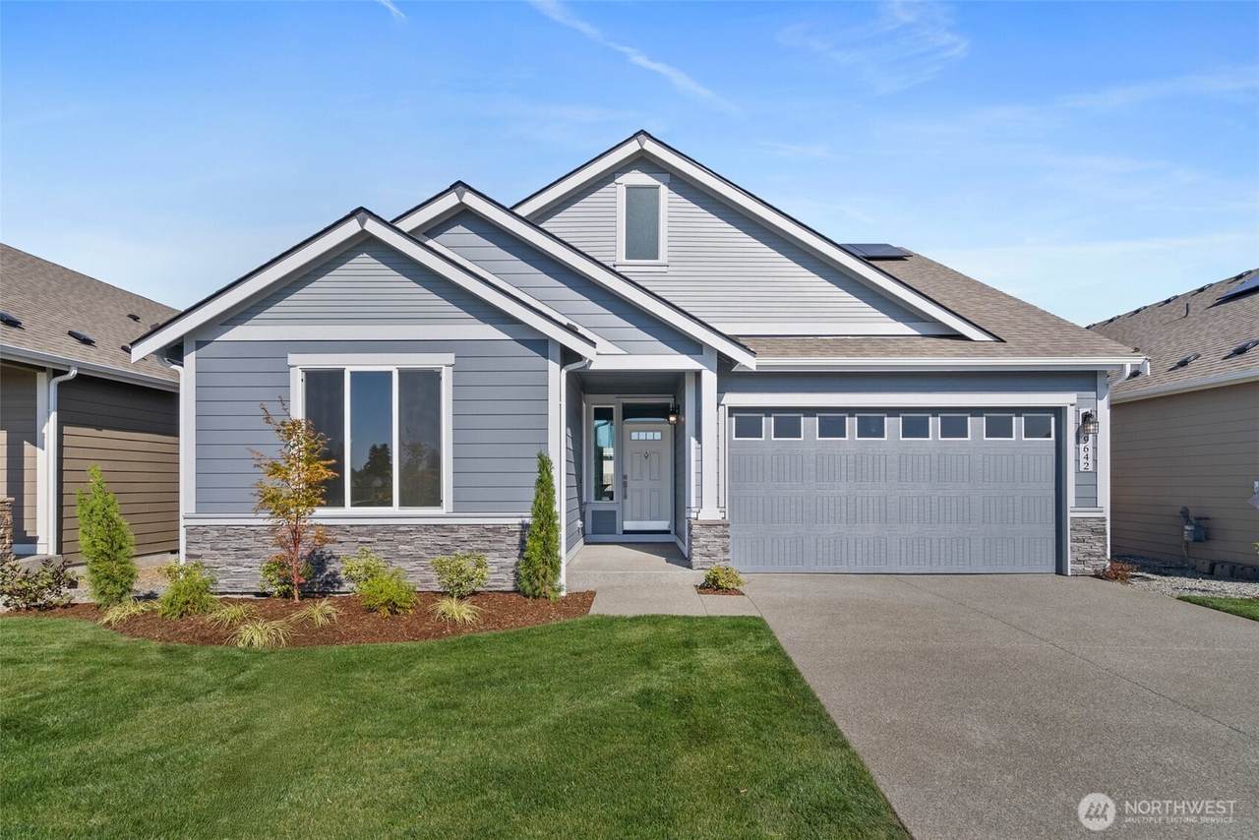
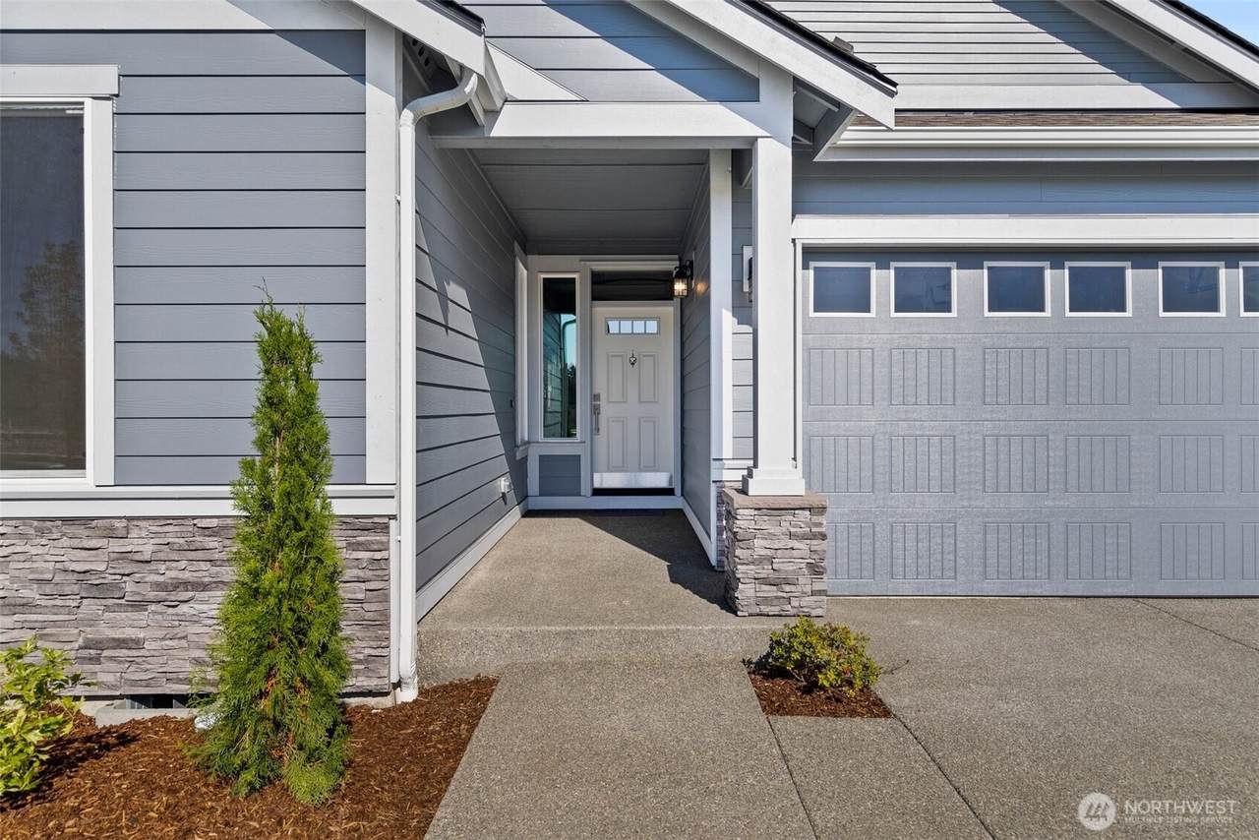
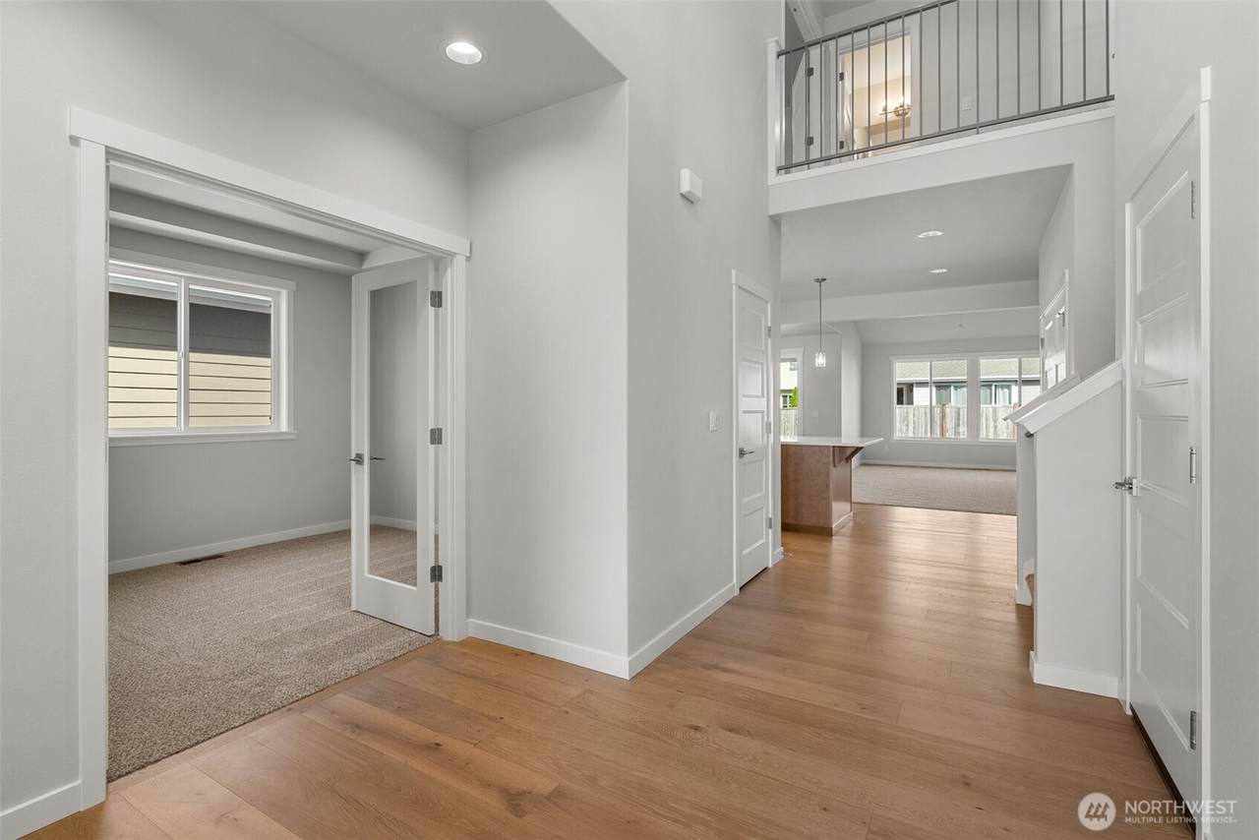
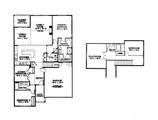
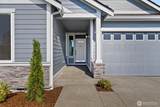
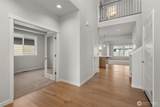
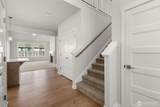
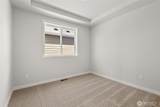
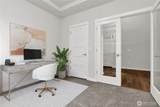
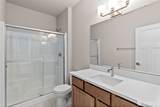
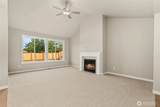
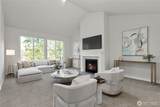
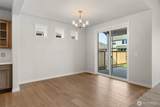
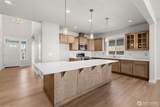
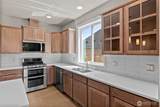
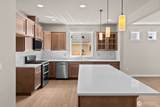
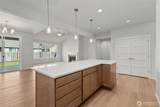
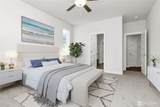
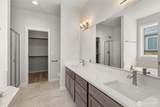
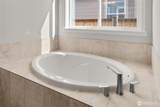
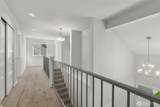
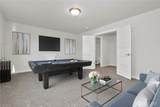
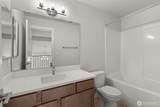
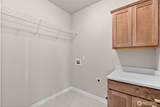
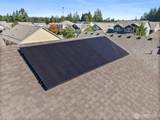
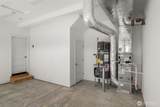
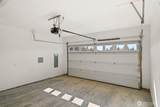
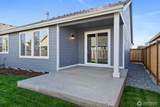
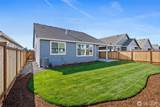
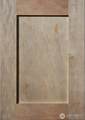
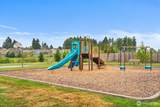
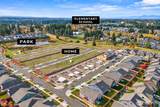
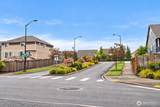
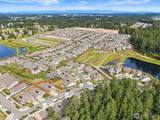
Completion November 2026, The Spruce Plan at Steilacoom Ridge by Rob Rice Homes offers a sought-after open-concept design with a main-level primary suite for convenient everyday living. This thoughtfully designed home features 4 bedrooms, 2.75 bathrooms, a spacious bonus room. Then den conveniently located on main floors is ideal for a home office or just keep it as a 4th bedroom. Large windows fill the home with natural light, enhancing its warm and inviting atmosphere. Hardwood flooring extends through entry, kitchen, and dining areas. The stylish kitchen showcases stainless steel appliances, quartz countertops, and shadow-stain shaker-style maple cabinetry with full-extension guides and soft-close drawers. All bathrooms and laundry room features Quartz counter tops. The primary suite includes a luxurious 5-piece bath with tile flooring. Built with comfort and efficiency in mind, the home includes solar panels, a high-efficiency 5-stage heat pump with Wi-Fi thermostat for heating and cooling, and an electric hybrid water heater. Front and rear landscaping, along with privacy fencing, are included. The home is also wired with Cat6 cable throughout for today's smart-home technology. Conveniently located near shopping, dining, and parks, with easy access to I-5, this exceptional new construction home combines quality craftsmanship, modern finishes, energy-efficient features, and everyday convenience. Photos from a previously built home and it includes virtually staged photos.
-
4BEDS
-
0.13ACRES
-
3BATHS
-
01/2 BATHS
-
2,445SQFT
-
$290$/SQFT
School Information
 Listing courtesy of Northwest MLS as distributed by MLS GRID. Listing courtesy of Epic Realty; Lucia Arroyo; 360-754-7010; lucia@robricehomes.com
Mortgage Calculator is provided by BoomTown.
Description
Completion November 2026, The Spruce Plan at Steilacoom Ridge by Rob Rice Homes offers a sought-after open-concept design with a main-level primary suite for convenient everyday living. This thoughtfully designed home features 4 bedrooms, 2.75 bathrooms, a spacious bonus room. Then den conveniently located on main floors is ideal for a home office or just keep it as a 4th bedroom. Large windows fill the home with natural light, enhancing its warm and inviting atmosphere. Hardwood flooring extends through entry, kitchen, and dining areas. The stylish kitchen showcases stainless steel appliances, quartz countertops, and shadow-stain shaker-style maple cabinetry with full-extension guides and soft-close drawers. All bathrooms and laundry room features Quartz counter tops. The primary suite includes a luxurious 5-piece bath with tile flooring. Built with comfort and efficiency in mind, the home includes solar panels, a high-efficiency 5-stage heat pump with Wi-Fi thermostat for heating and cooling, and an electric hybrid water heater. Front and rear landscaping, along with privacy fencing, are included. The home is also wired with Cat6 cable throughout for today's smart-home technology. Conveniently located near shopping, dining, and parks, with easy access to I-5, this exceptional new construction home combines quality craftsmanship, modern finishes, energy-efficient features, and everyday convenience. Photos from a previously built home and it includes virtually staged photos.

IDX information is provided exclusively for consumers’ personal noncommercial use, that it may not be used for any purpose other than to identify prospective properties consumers may be interested in purchasing.The listing data relating to real estate for sale on this web site comes in part from the Northwest Multiple Listing Service. Real estate listings held by brokerage firms other than Tri-Cities Realty Group, LLC are marked by the "three tree" symbol; detailed information about such listings includes the names of the listing brokers. The three tree icon refers to an NWMLS listing. Data last updated 2026-11-09T00:15:33.733. The "Days on Site" data field is calculated by BoomTown and is the number of days since the listing was originally received in our system. It is not the equivalent of "Days on Market". Based on information submitted to the MLS GRID as of 2026-11-09T00:15:33.733. All data is obtained from various sources and may not have been verified by broker or MLS GRID. Supplied Open House Information is subject to change without notice. All information should be independently reviewed and verified for accuracy. Properties may or may not be listed by the office/agent presenting the information.
Digital Millennium Copyright Act